

Sharon, who wrote Mrs. Hines’ Class, shared this tour of her traditional, cozy Texas home. Her route through the house connects an open kitchen and breakfast room with a work nook, dining room, living room, and family bedrooms.
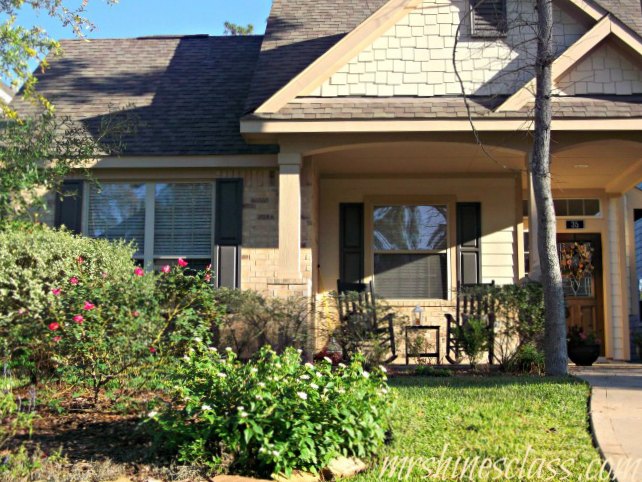
The exterior photograph survives in this site’s media library. The original off-site photographs of the rooms are no longer served as images by the old Mrs. Hines’ Class domain. The room descriptions below preserve Sharon’s original tour without displaying those broken files.
An open kitchen and breakfast room
Sharon began the tour in the kitchen, which opened to the breakfast room—a layout she particularly liked. The original photographs documented the island and counter stools, stainless-steel appliances, a breakfast table and centerpiece, sunflowers, and French-country touches such as roosters and a ladder-back chair.
A command-center nook near the laundry
A small nook just off the kitchen held the household command center. The laundry room was behind the door at the end, keeping these working spaces near one another.
The dining room across from the kitchen
The dining room sat across from the kitchen for convenient access. Its original photo captions described a buffet, French-country decorations, and a chalkboard detail.
The living room and hall
The route continued through the living room and down the hall toward the bedrooms. The living-room photographs recorded traditional furniture, including an armoire, a leather chair and ottoman, a repurposed television console, and a gallery wall.
A shared guest and daughter’s bathroom
The first door on the left led to the bathroom used by both Sharon’s daughter and guests. Her daughter’s bedroom was next door.
The main bedroom suite
The door at the end of the hall led to the main suite. The bedroom photographs combined cottage, beach, French-country, and transitional details, with a sleigh bed, a dresser, a bench, a rocking chair, and sheer window treatments. The bathroom photographs showed a whirlpool tub, a vanity, monogrammed towels, and a sconce.
A third bedroom with another purpose planned
At the opposite end of the hall was a third bedroom. At the time of the tour, Sharon was working on turning it into a teen lounge.
Tour and photograph credit: Sharon of Mrs. Hines’ Class. Her later website is Simply Home by Sharon E. Hines. Browse the home tour collection for other guest homes.


Leave a Reply