

Guest home tour by Laura Janning, whose blog Top This Top That became Duke Manor Farm. These photographs and room descriptions preserve the home as she shared it for this tour.

We live in a rural part of Georgia with our family and plenty of animals: three dogs, two cats, two fish, a pony, a donkey, and horses on the property. We don’t have many visitors dropping by, so showing friends around our home and land is a treat.
Outdoor rooms for meals, parties, and date nights

We spend a fair amount of time outside, and designed the house with that in mind. The porches and patios extend our living space. Meals, parties, and an occasional date night outdoors are part of our week.
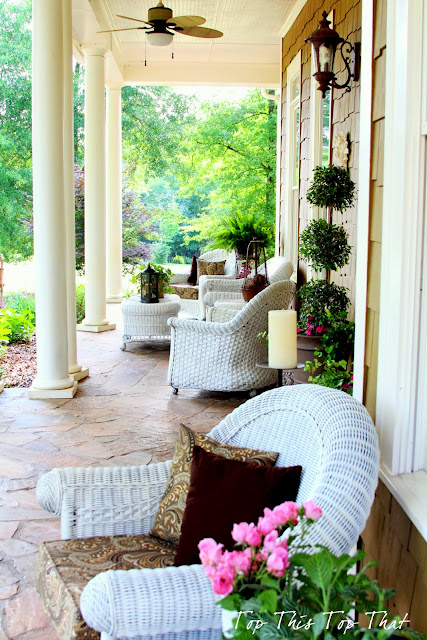
The summer front porch has room to sit among the flowers, with white wicker furniture and a ceiling fan above.

Our backyard patio offers another place to relax. The fire pit makes an outdoor date night feel different from sitting inside.

Rooms still taking shape
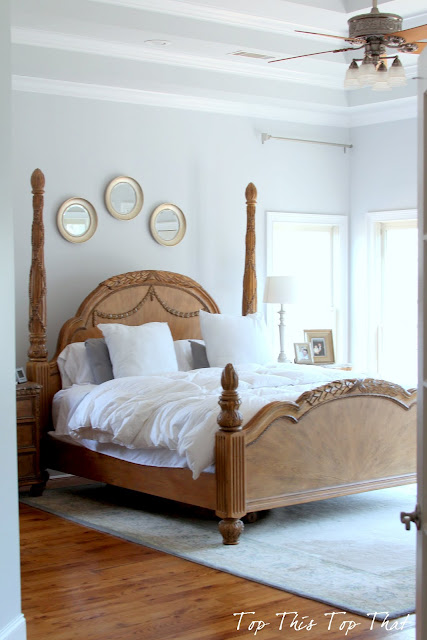
Inside, you’re likely to find an unfinished project—or two or three. The main bedroom had just had a paint change when I took these photographs, and I was still working on its final details. My earlier bedroom tour shows the previous version.
The family room was another recently transformed space. It had been designed and built as a screened porch; we turned it into a family room instead. It remains the hub of the house.

The kitchen and breakfast area
When the family isn’t sleeping or watching television, we’re often in the kitchen. My husband does most of the cooking, and I don’t complain about that arrangement.
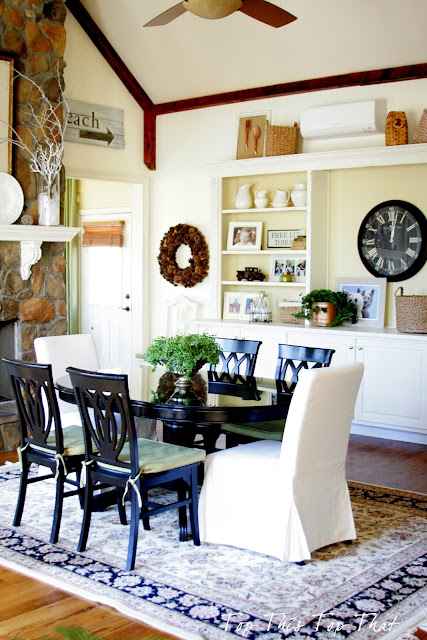
The breakfast area opens to the kitchen, with shelves, a table, and a mix of chairs.


This kitchen tour documents the wood-cabinet version shown here, before a later cabinet color change.
The Mom Zone and the home office
One of my favorite indoor spaces is the keeping room, which I call the Mom Zone. It’s where I read, think about the day, and sit quietly. The keeping-room post shares more of that space.
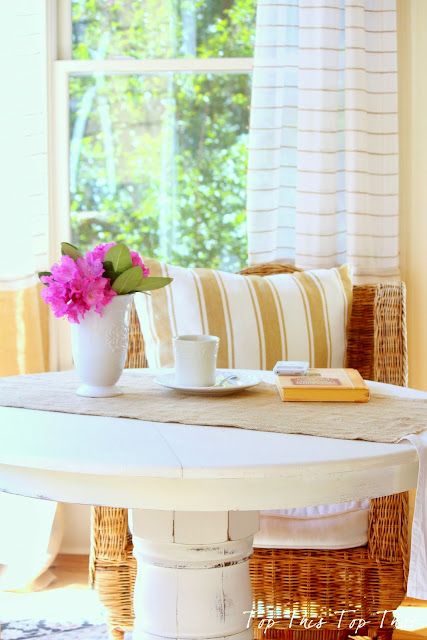
The other is my home office, where I handle bills and blogging. Blogging is the more enjoyable part.

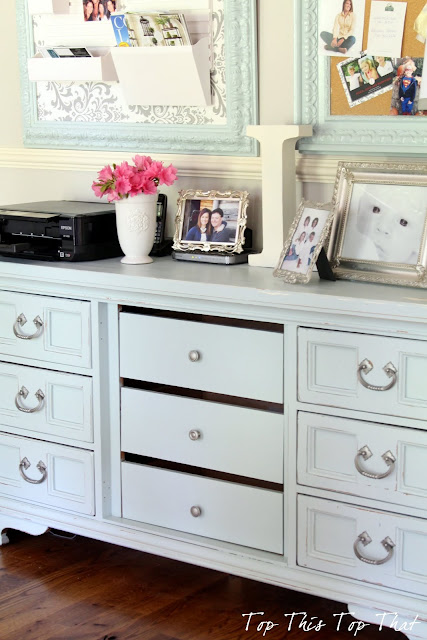
A dresser turned credenza supplies storage and a surface for photographs beneath the framed display.
Movie nights and games
The game room and media room are the spaces the kids enjoy most, with room for friends as well. The media room has rows of red seats and movie-themed details.

The game room takes a different approach: checkerboard flooring, a large chalkboard, and a refreshments counter.

When I wrote this tour, I looked back about twelve years to breaking ground in a Georgia community I described as having a population of 500. I hadn’t imagined this life then. With our family, animals, and all these places to gather, there was nowhere else I’d rather be.




Leave a Reply