

Dawn of Creative Cain Cabin shares the first home tour featured on Debbiedoo’s.
The three of us built this log home over five years. We paid cash as we went and ended up with a home and no mortgage. Here’s a look at what we built, from the black concrete kitchen counters to the bedroom up in the loft.

A front porch with room to sit
Wicker chairs with patterned cushions sit under the covered porch. I’ve also used red boots and evergreen branches to dress up the entrance in winter.


White kitchen cabinets and homemade concrete counters
My husband made the black concrete countertops. The dark surface stands out against the white cabinets, and green stools pull up to the island. I shared the paint color and more photos in a closer look at the cabin kitchen.


In the dining area, we use an old library table and its chairs. The table sits beside the glass doors, where the light brings out the warm tones of the log walls.

Washable slipcovers and a bedroom in the loft
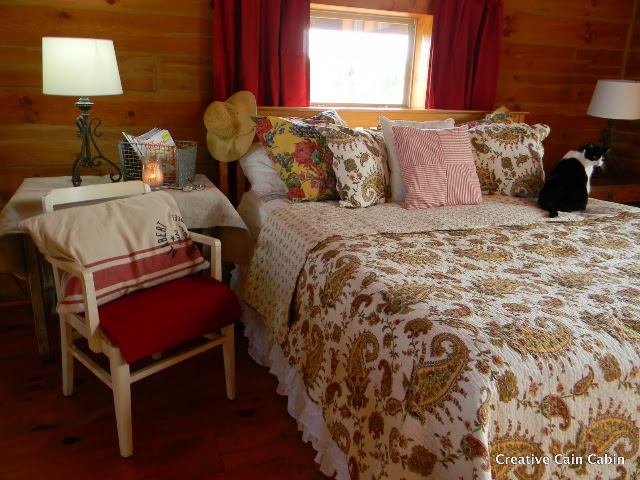
One of my favorite things about the living room is that the furniture is slipcovered. I can take the covers off to wash them or change them when I want a different look. Upstairs, the main bedroom takes up a large part of the loft, with space for a sitting area.



For another home built around DIY projects and secondhand finds, see Jennifer’s Oklahoma home tour.


Leave a Reply