

Dawn of Creative Cain Cabin shares the log home her family built over five years. Her account and photographs show the cabin at the time of this original tour.
A home built over five years
All three of us worked on building our home. It took five years, and we paid cash as we went, so we finished without a mortgage. That was our experience of taking the project slowly rather than expecting it all at once.

A front porch with room to sit
The porch provides an outdoor sitting area. Wicker seating, patterned cushions, flowers, and a small table soften the wood setting.

A white kitchen with DIY concrete counters
We made the black concrete countertops ourselves. White cabinetry contrasts with the counters and the surrounding log walls, while green stools bring color to the island.


A library table used for dining
An old library table became our dining table, paired with library chairs. The seating area sits beside the glazed doors.

Slipcovered seating in the living room
The living-room furniture has slipcovers that I can change or wash, one of my favorite features of the room. Pale seating, blue chairs, and red-and-white curtains add color against the wood walls.


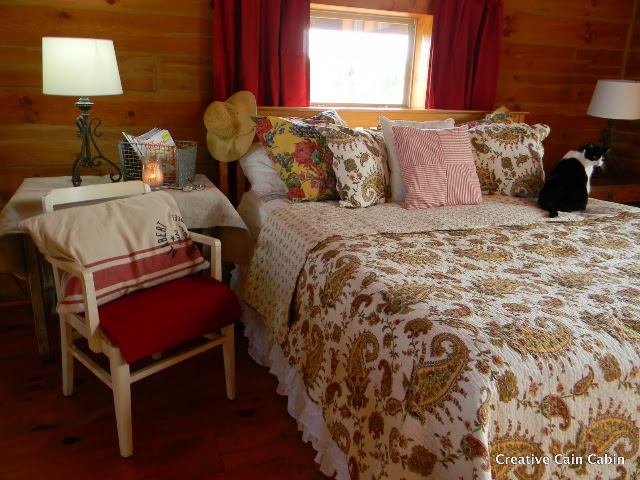
A spacious bedroom in the loft
Our primary bedroom occupies the loft and has enough space for a sitting room as well. Patterned bedding and red accents continue the cabin's mix of wood and color.

Visit Dawn's Creative Cain Cabin blog for more of her home and projects.


Leave a Reply