

Guest home tour by Andrea Haywood of Opulent Cottage. Andrea shares her home and renovations as they stood at the time of this tour.
Our 1926 home is in Greenland Hills in Dallas, Texas, an area also known as the M Streets. At 1,186 square feet, it was one of the smaller homes built in the neighborhood. By the time of this feature, we had lived here for almost 27 years.

A small Tudor cottage in Greenland Hills
Greenland Hills began as a planned 98-acre development in 1923. Its Tudor-style English cottages have details such as high gables, leaded glass, twisted porch columns, and arched doorways. In the original tour, I described its 2000 Conservation District designation and the protections for the neighborhood's architectural character.
We did not originally plan to stay so long, but fell in love with the architecture and the friendly East Dallas neighborhood. We considered adding on, then found that the little house suited us as empty nesters.

A porch for gathering and a five-by-seven-foot foyer
The front porch has been the setting for many happy gatherings. Our large kitchen window overlooks it, so I decorate the porch for each season and enjoy the view from inside too.

The foyer is only five by seven feet, but it is one of my favorite spaces. Many nearby houses open straight into the living room, so we are fortunate to have this small entry. I decorate it for each holiday to welcome visitors.

Restoring the living room's nine-foot ceiling
Our living room measures 12 by 17 feet. When we bought the house, both the living and dining rooms had dropped ceilings and painted paneling. We gutted them and installed drywall on the walls and ceilings ourselves, restoring the original nine-foot ceiling height.
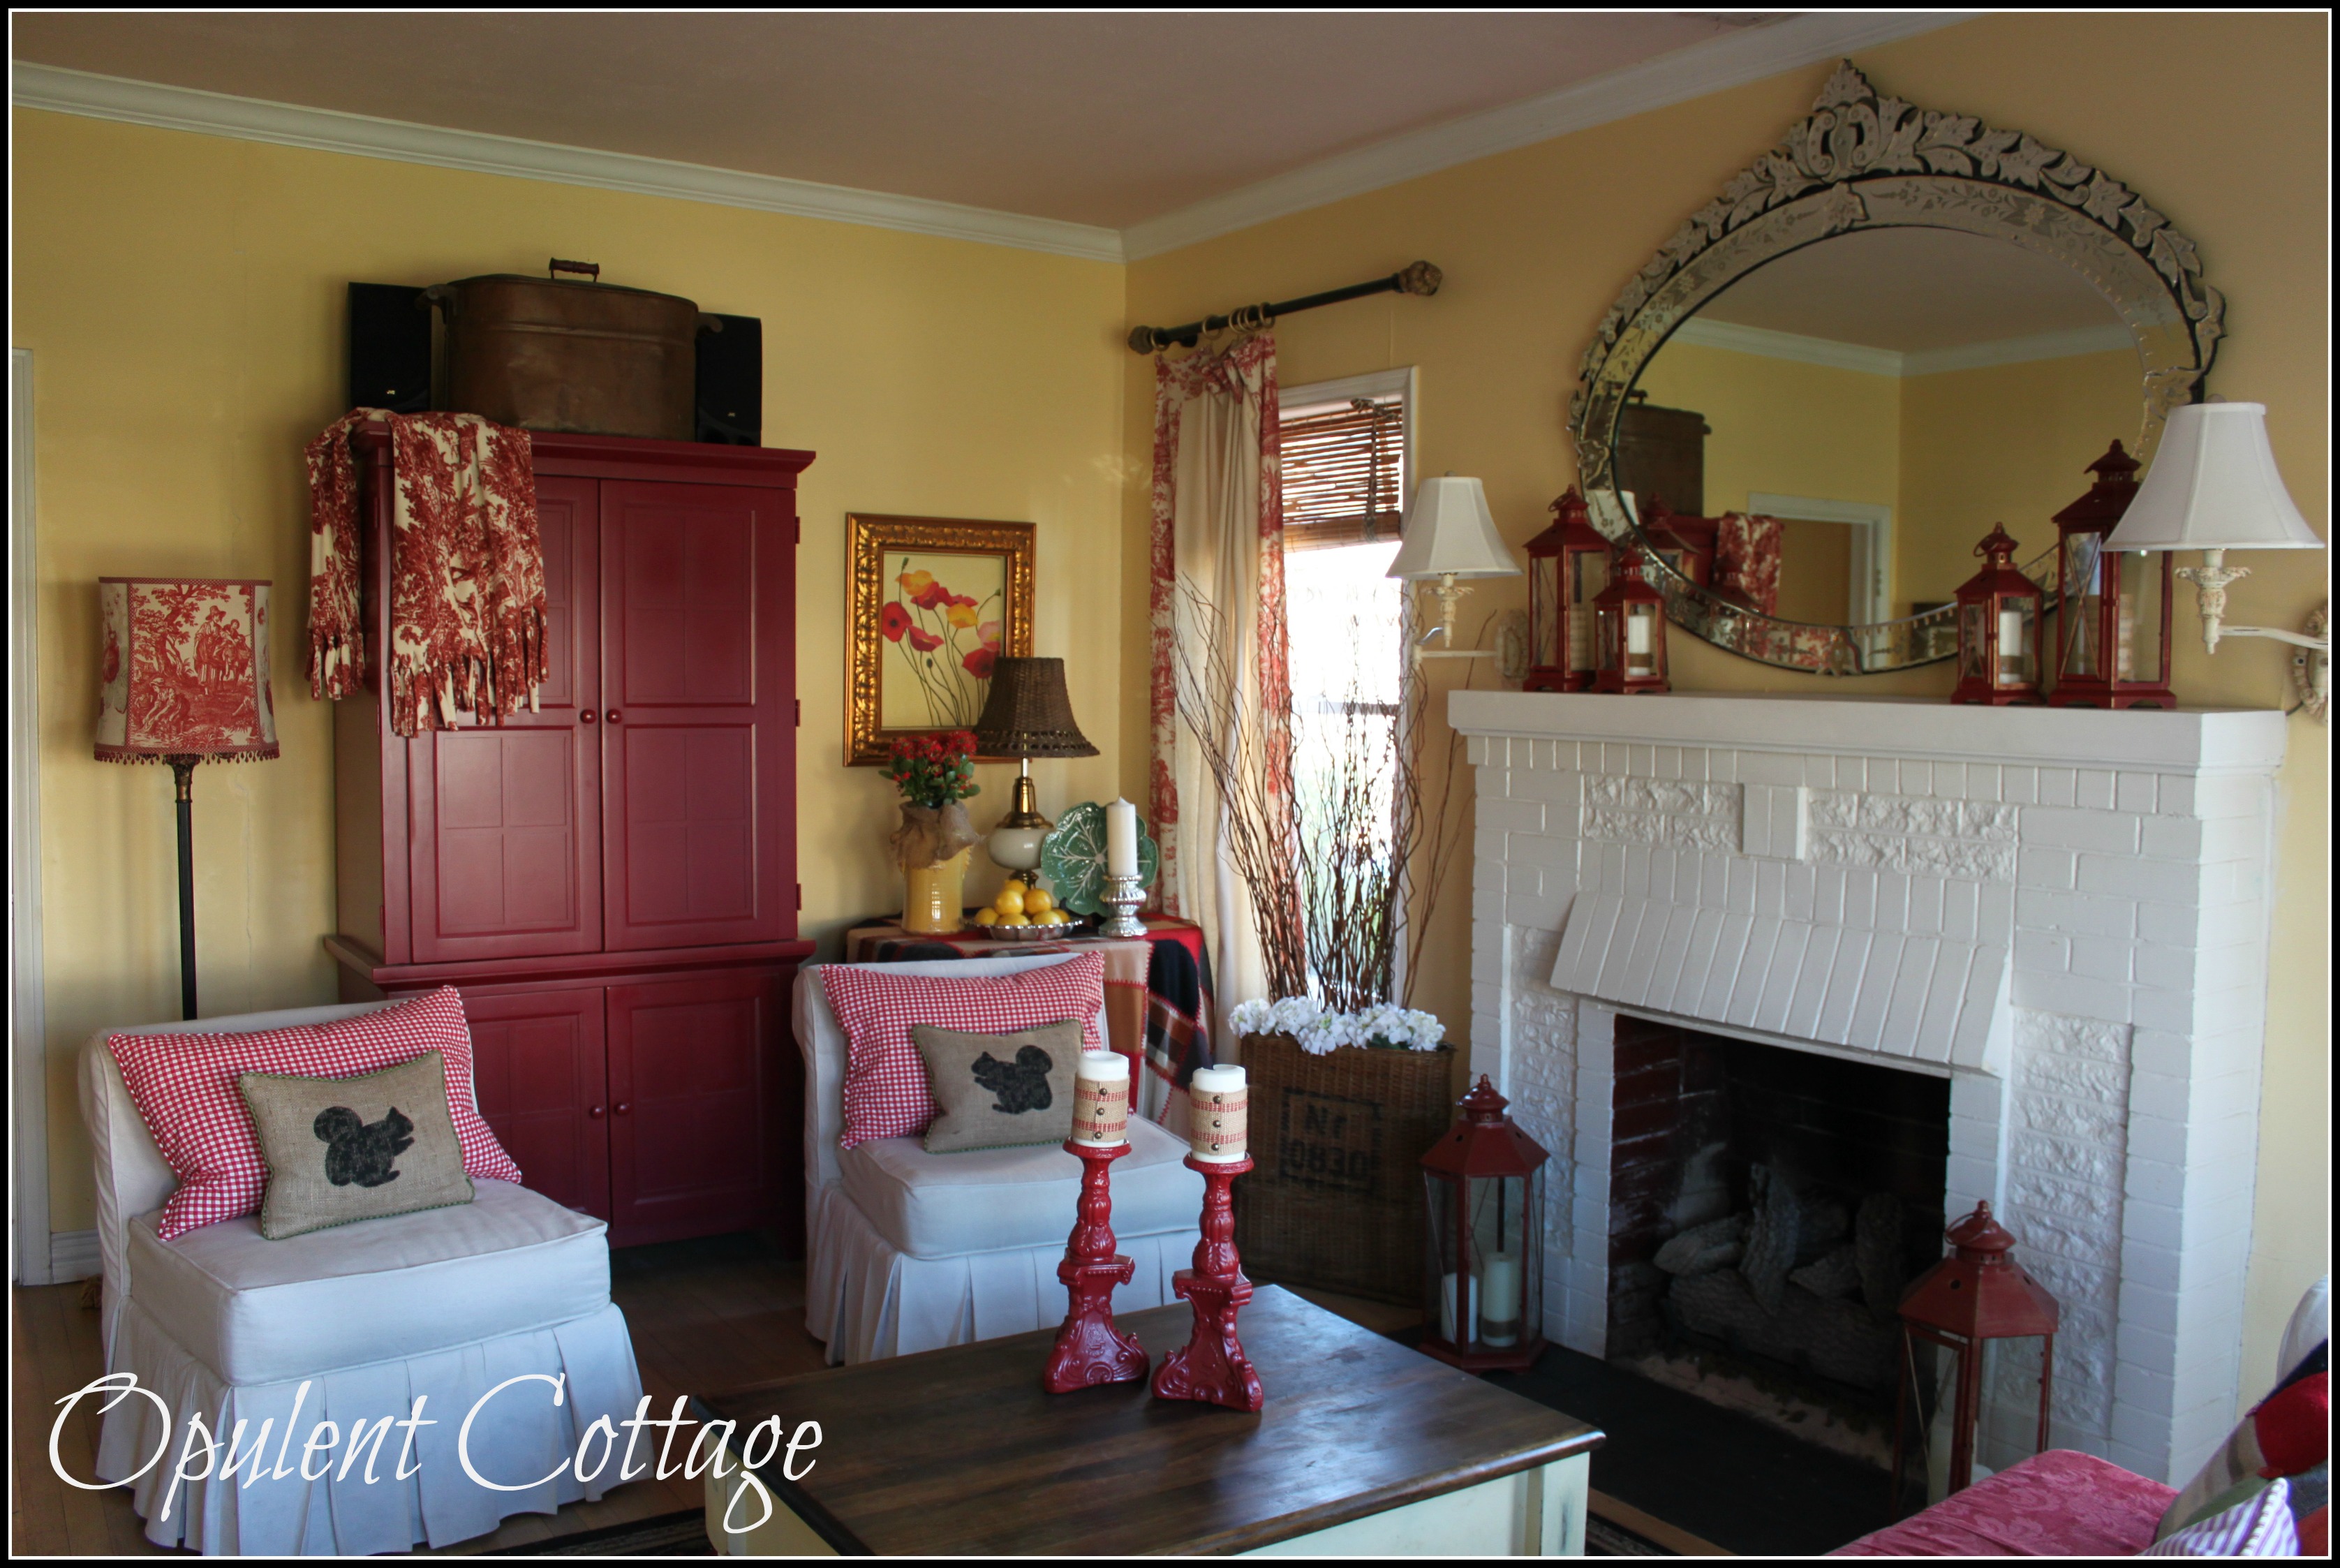
In 2002, we replaced the smaller rectangular doorway between the rooms with an arch. That change opened the view and brought more light through the house.

Dining-room storage that works behind the scenes
In a small house, everything needs a place. We use large armoires, baskets, window seats, and fabric-covered tables for storage. The dining room also holds my Valentine tree and serves as my sewing space.
My sewing machines and supplies fit beneath a plywood table we built and covered with a cloth. The fabric hides a considerable amount of equipment without giving up the display surface above.

We converted a vintage armoire into a china cabinet. Serving pieces sit behind the gathered curtain, while the upper shelves hold changing displays.

Window seats with hidden storage
The corner window seats are always occupied when we entertain. They also store wrapping paper, floral supplies, and the plates and platters I use for seasonal decorating. The painting above is my greatest treasure: my paternal grandmother painted it when I was a little girl.

Making more counter space in the galley kitchen
During the year before this tour, we removed an old pantry that used space poorly. That gave us more counter space. Pantry items moved into the cabinet below and into canisters around the kitchen.

Even in this small room, we made several display areas for holiday plates and seasonal pieces.
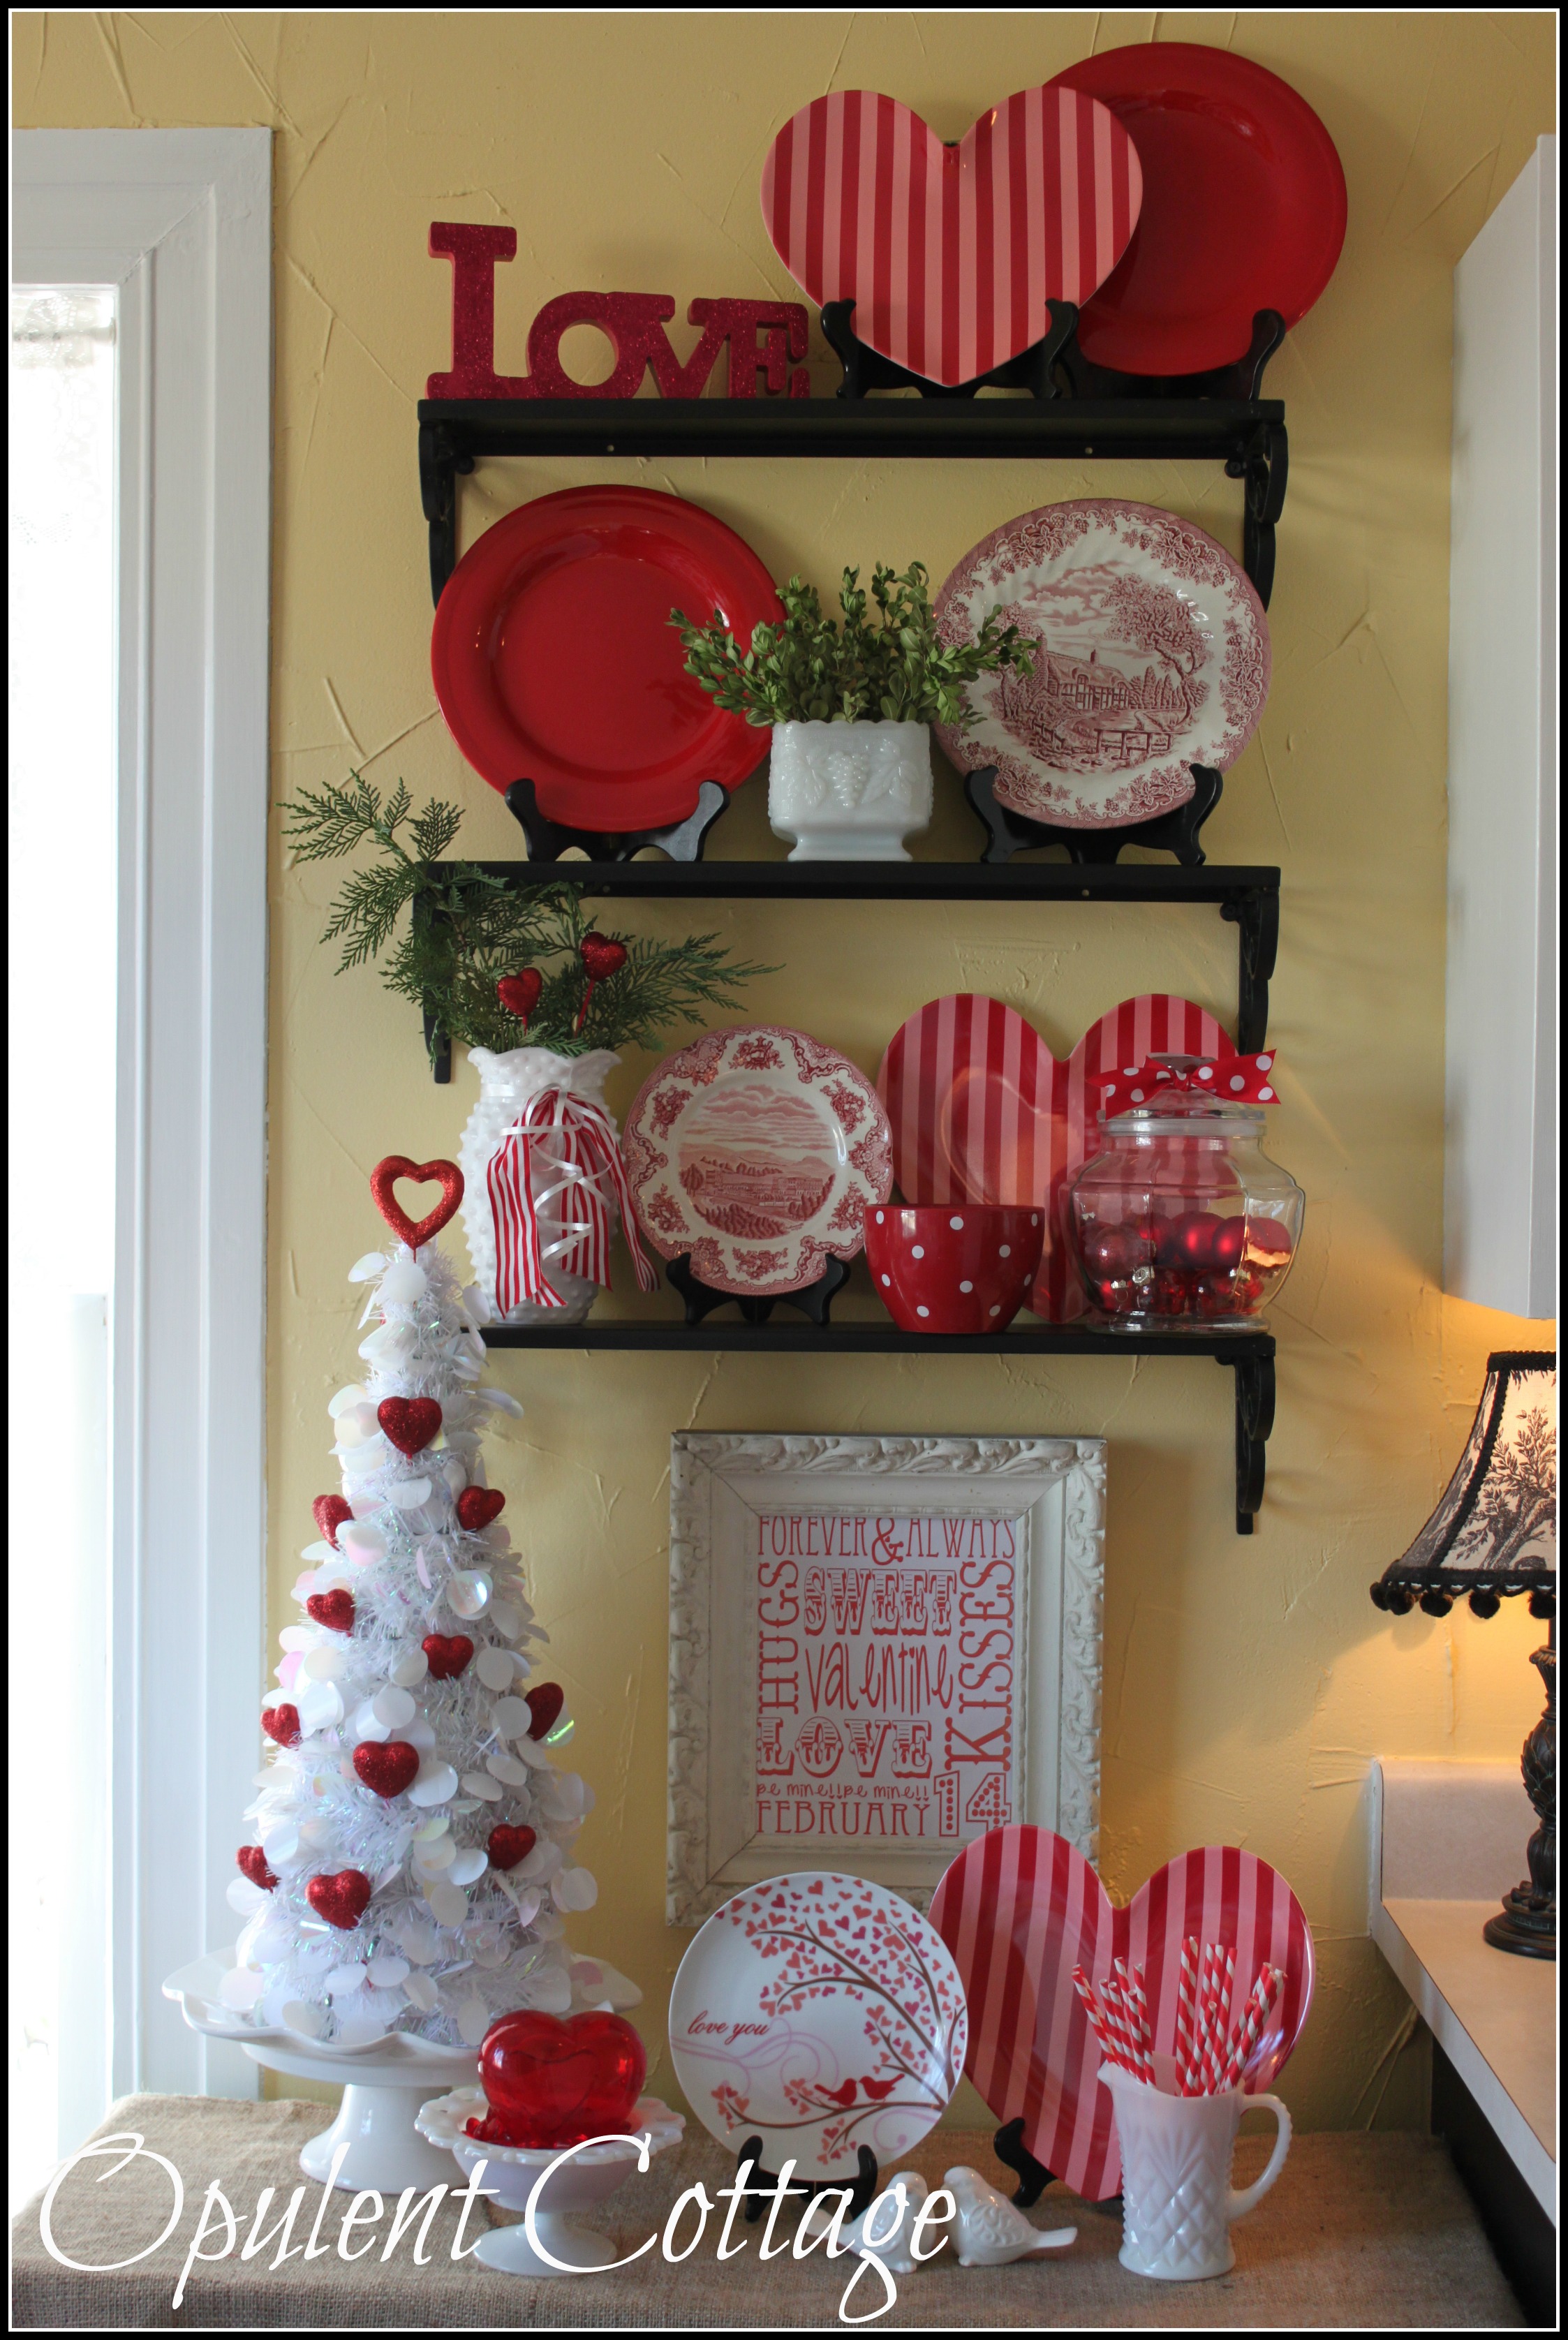
The sunny breakfast area gives us another place to sit beside the kitchen.

A laundry area with a chandelier
Because the laundry room opens to the kitchen, I added a chandelier and seasonal decorations. The Valentine touches continue into this working part of the house.


Home and photographs: Andrea Haywood, Opulent Cottage.


Leave a Reply