

Home tour and photographs by Marty of Marty’s Musings.
Our ranch-style home is modest, well loved, and hardworking. When I shared this tour, Tim and I had lived here for 22 years, raising five children alongside dogs, cats, and other critters. As the older children began leaving home, we started reworking the spaces around us.


I began blogging in 2008 about our family, adoption, and faith. That grew into writing full time about our DIY projects and thrifty repurposing. We had homeschooled for 19 years at the time of this tour, and Tim brought his experience as a painting contractor to the work on our home.

A son’s bedroom becomes a craft room
When Joshua graduated and left for college, his room became my scrapbook and craft room. Organizing my paper, ribbon, and embellishments helped me work through missing him.

The shelves hold supplies above the work surface, while the ribbon storage keeps the collection visible and sorted.

A red den and a family gallery wall
We removed 20-year-old carpet and installed Pergo flooring in the den. Red was a bold choice for us, but I loved it against the wood-look floor.

All of us helped create the family gallery wall to celebrate who we are together. White frames and words stand out against the brown wall.

A yellow and aqua kitchen full of DIY work
I called the kitchen the happiest room in the house. Its yellow walls, aqua accents, and painted furniture came together through many budget kitchen projects.

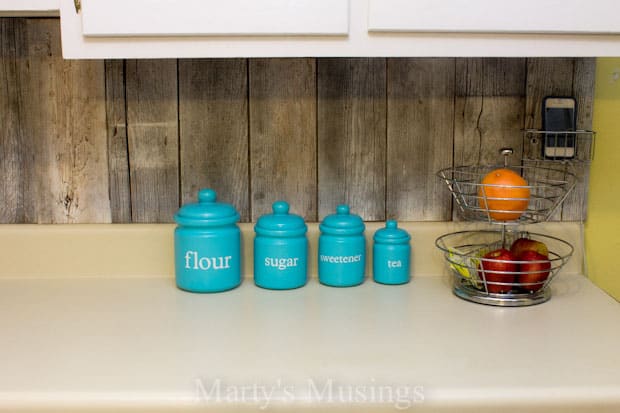
The fence-board backsplash and Mason jar chandelier were two of those projects.

Personal touches in the bedrooms and living room
My daughter’s room includes one of my favorite details: a scripture wall with aqua frames and hanging tissue-paper decorations.

In the living room, Tim built a table from an old window. His willingness to figure out projects has helped us make better use of the home we have.

Our hardest project: the small bathroom
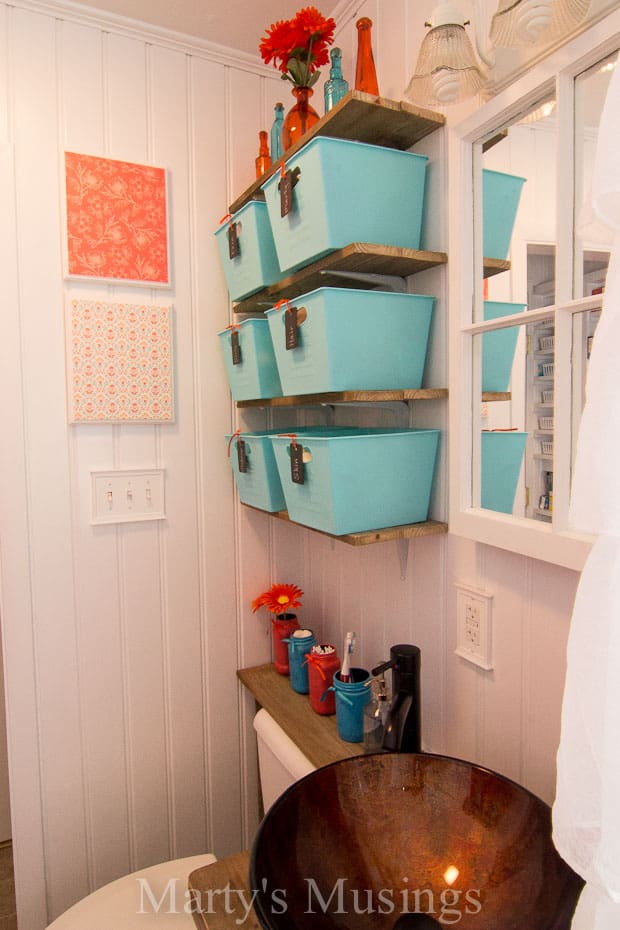
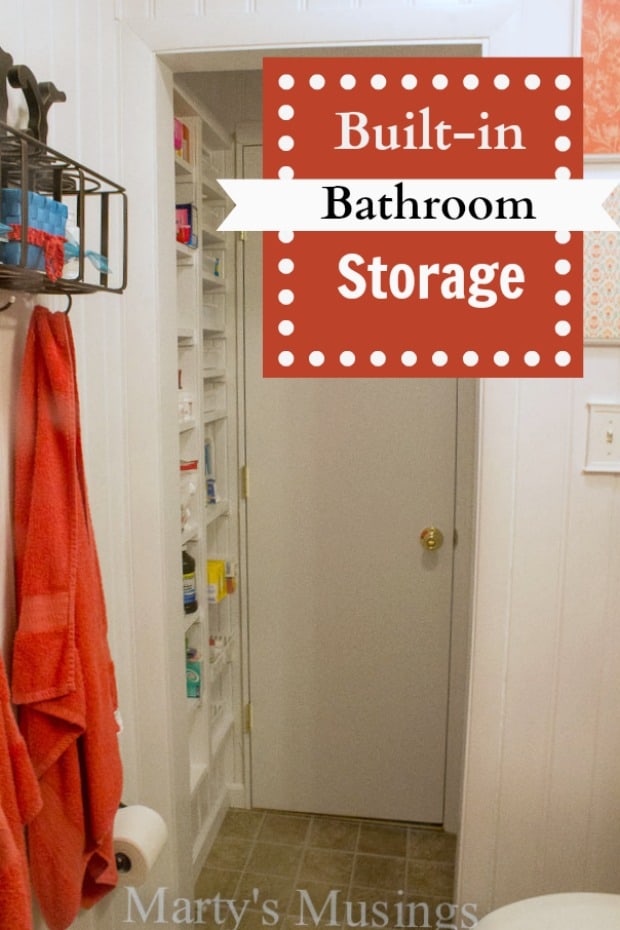
The bathroom remodel was our most difficult project up to this point, but it changed a tired space into a much brighter one. The before-and-after views show both the room and the shower.
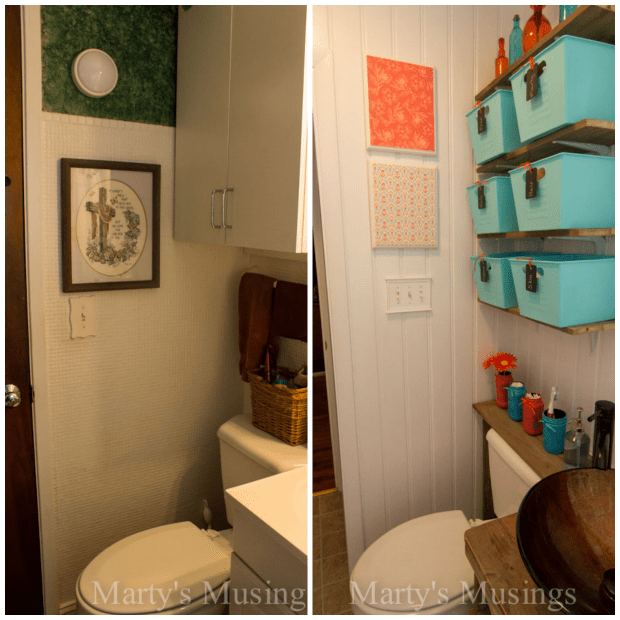
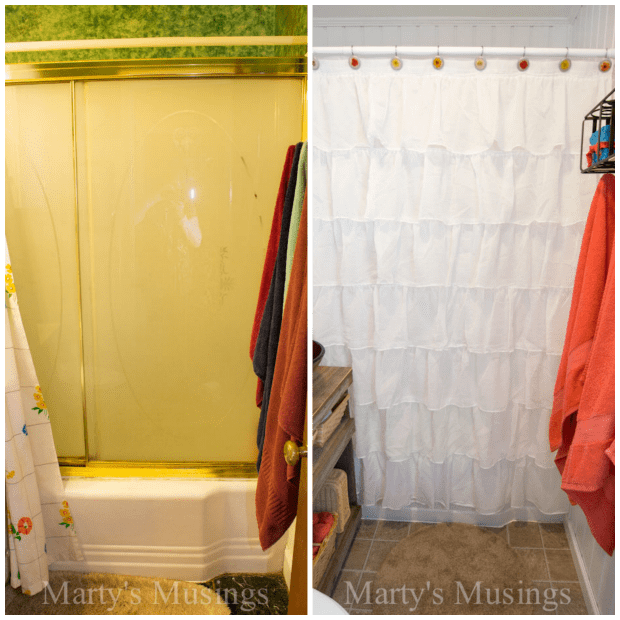
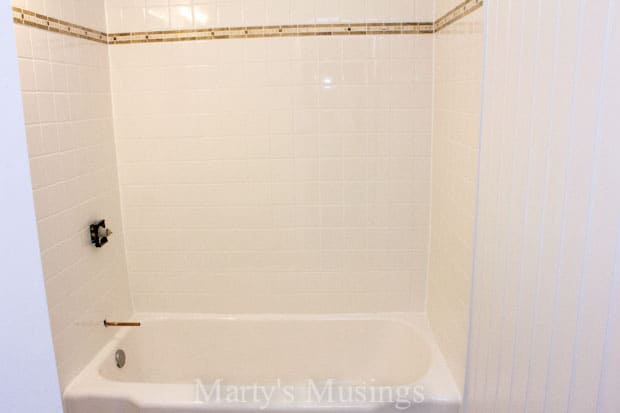
The project included new shower tile, beadboard paneling, and a tucked-away place for built-in bathroom storage.
Our approach has been frugal shopping, repurposing, and plenty of elbow grease, with family life shaping the choices. Nothing here needed to be fancy or expensive to feel like our home.


Leave a Reply