When we first moved here, the front door was forest green. It made the house look sleepy, so we painted it Benjamin Moore Heritage Red to wake it up.
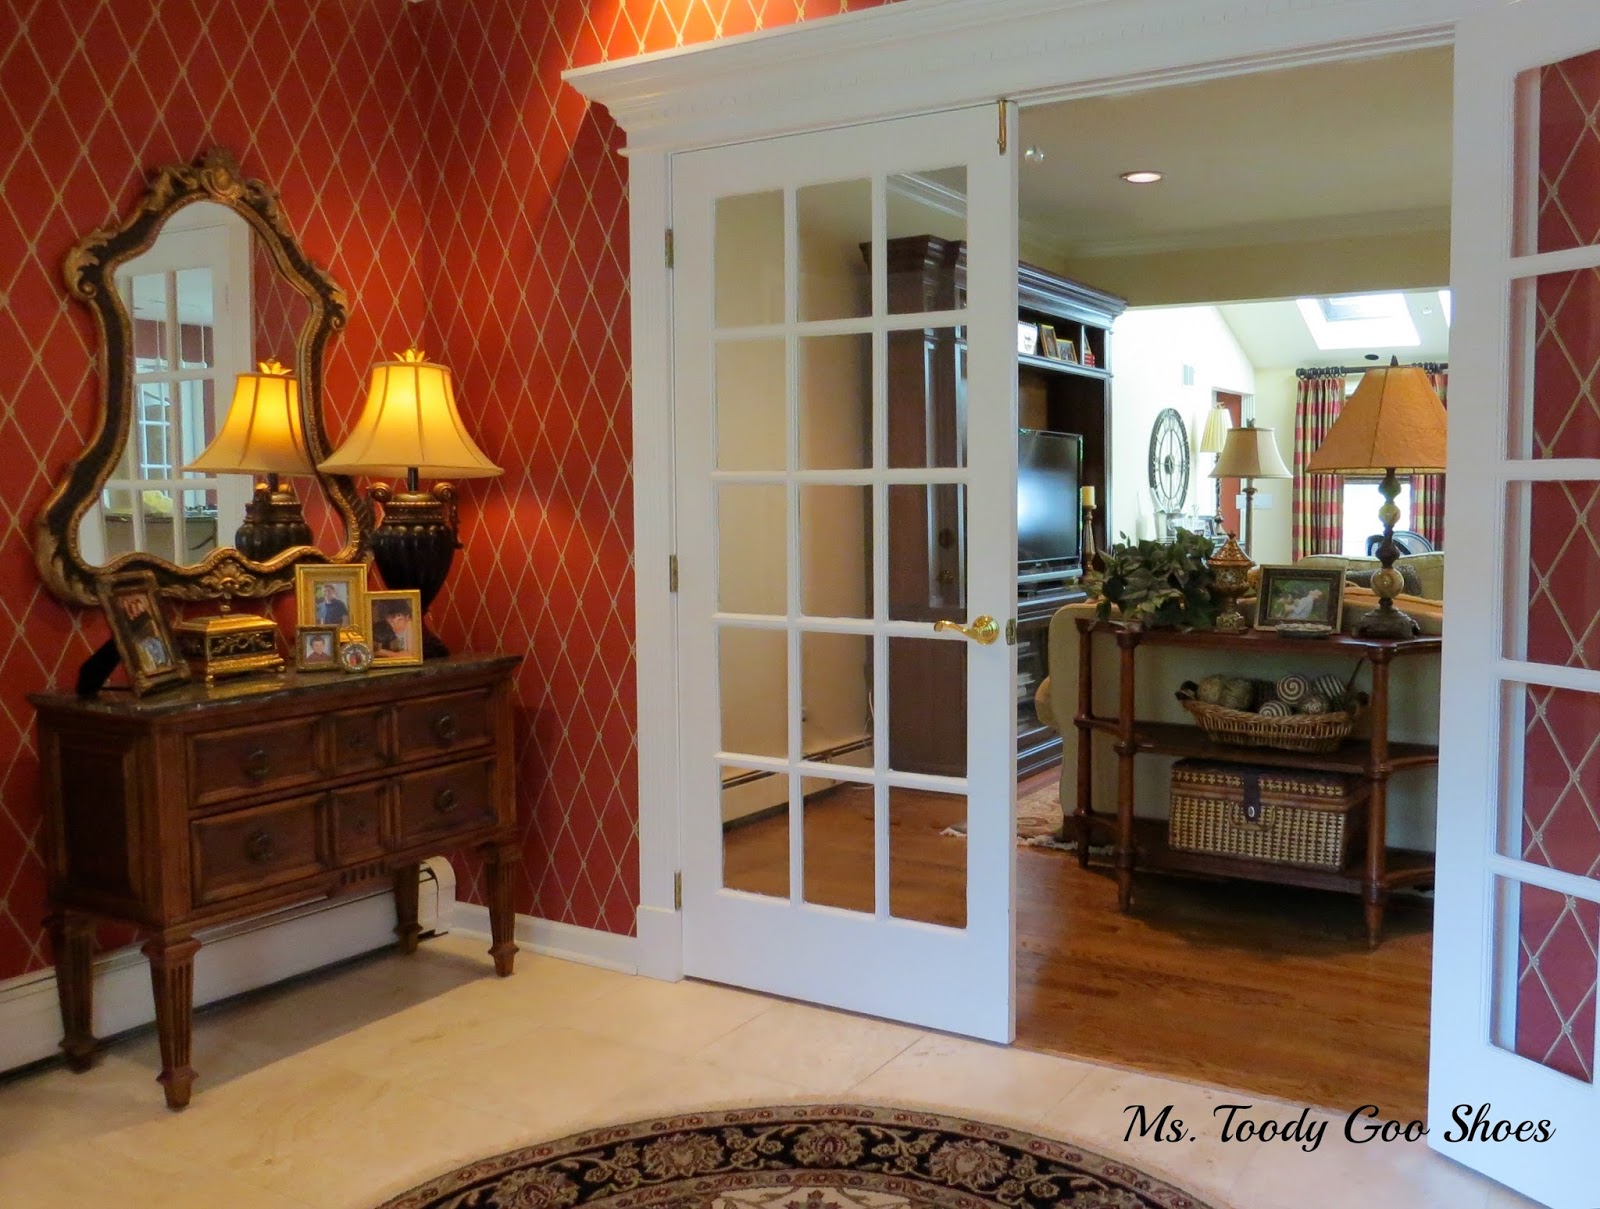
I’m a ‘red’ person, as you can see here, in the Entrance Hall. In fact, the entire house is
pretty much furnished in reds, greens and golds, which makes for a nice flow
from room to room.
By the way, the entrance hall rarely looks like this in real life. Junior Goo Shoes’ things — sneakers, backpack, basketball, dirty socks, etc. — are usually strewn all over the floor.
For the life of me, I cannot get him to put his stuff in the mudroom.
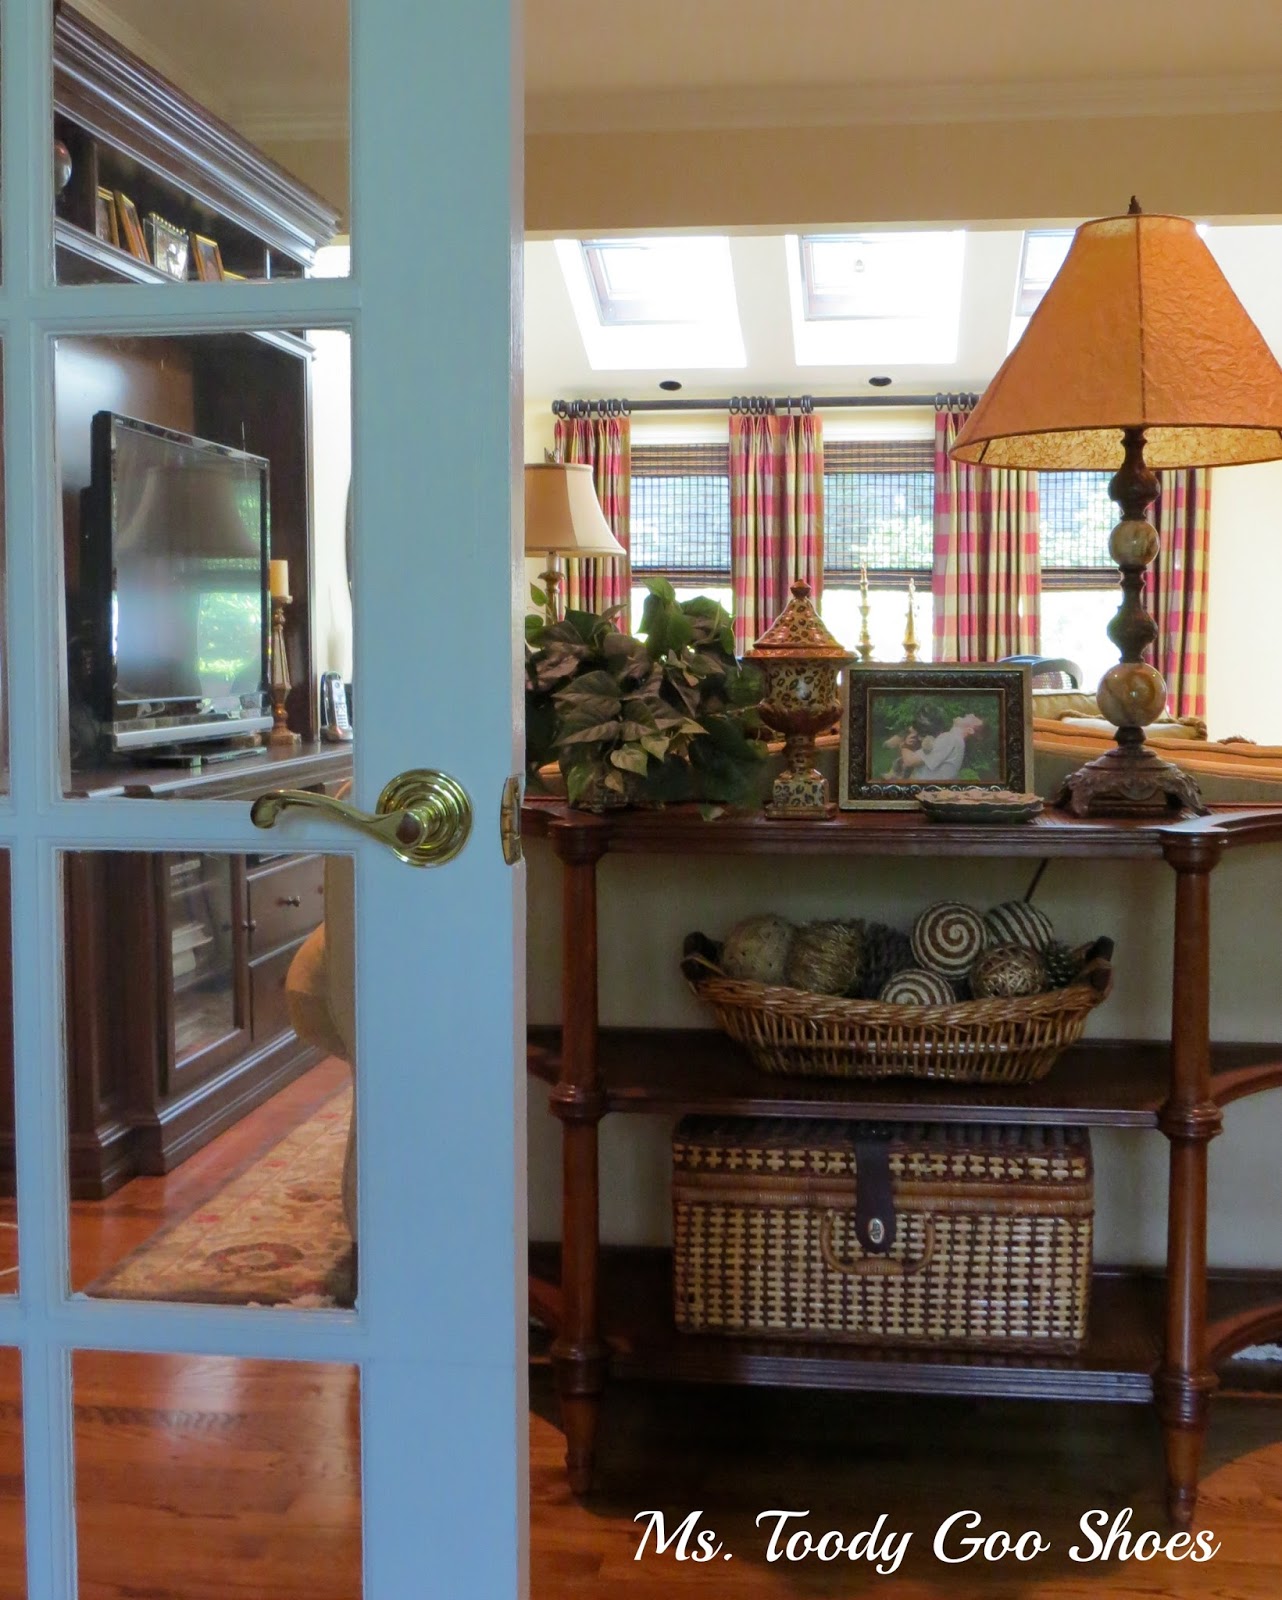
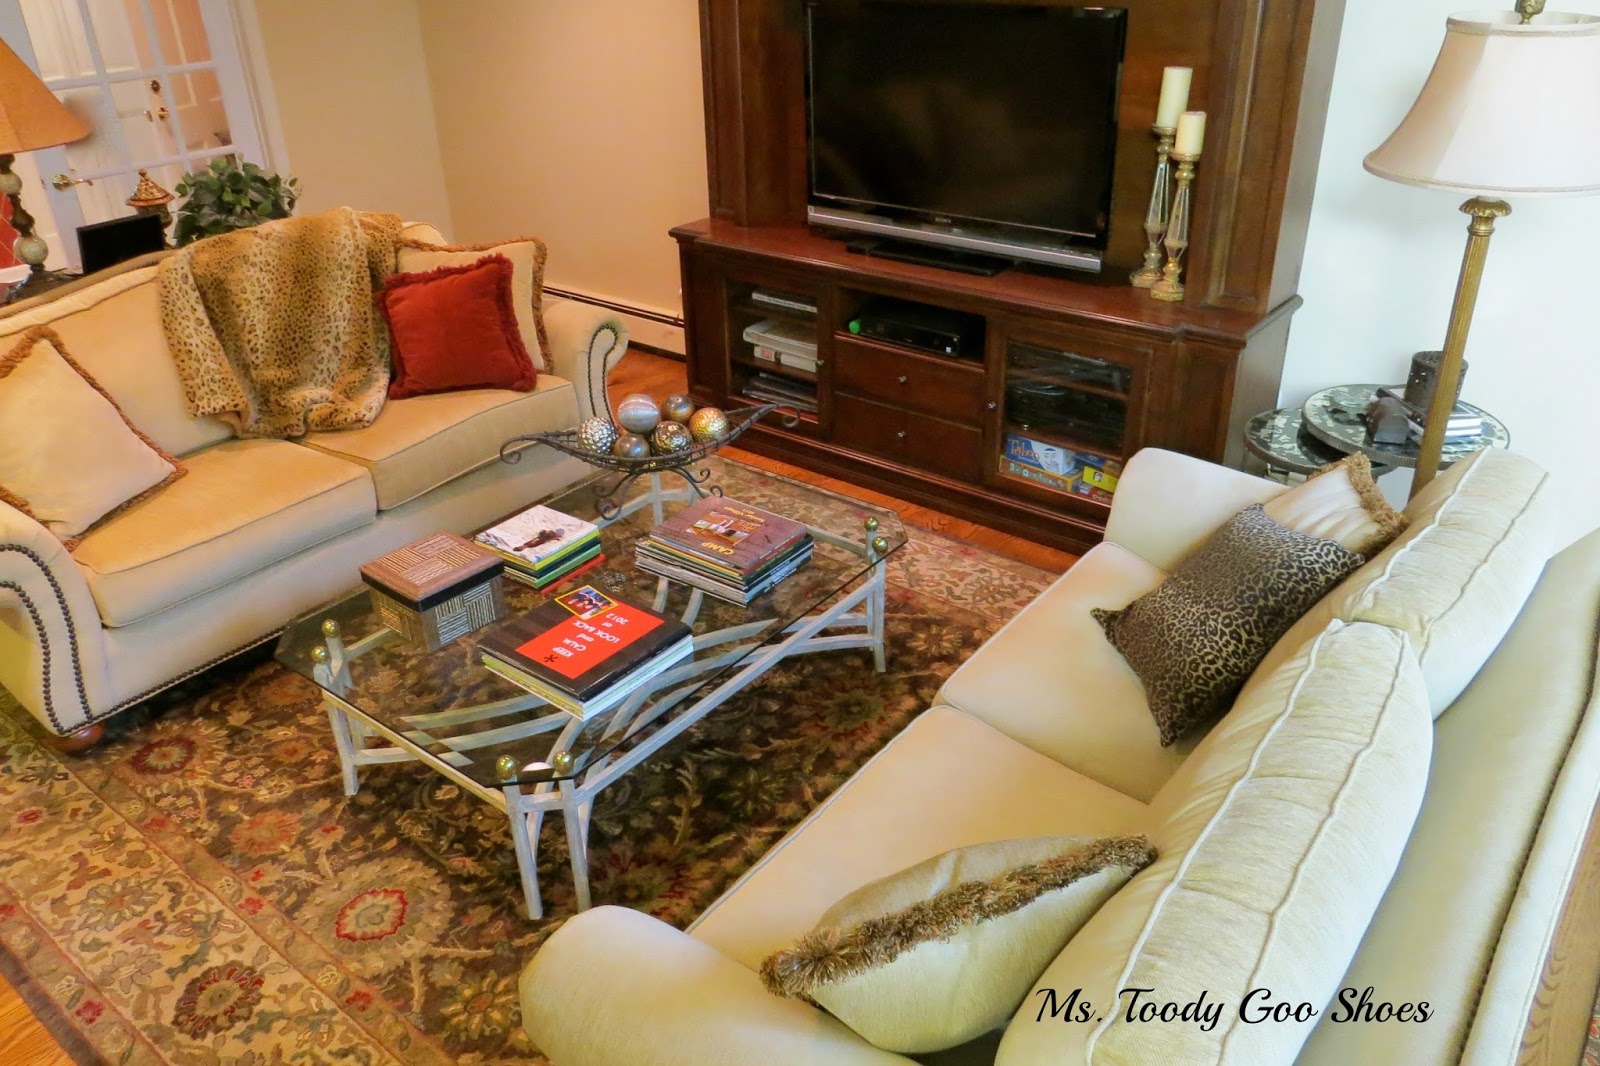
Straight ahead is the Family Room. In my opinion, the Family Room should be called the Living Room, since it really is where we live. I can work in the kitchen and still be a part of what’s going on in there. On the flip side, Mr. Goo Shoes doesn’t like it much
when I turn on the blender while he’s watching TV, heh heh.
Can you spot Sadie under the chair?
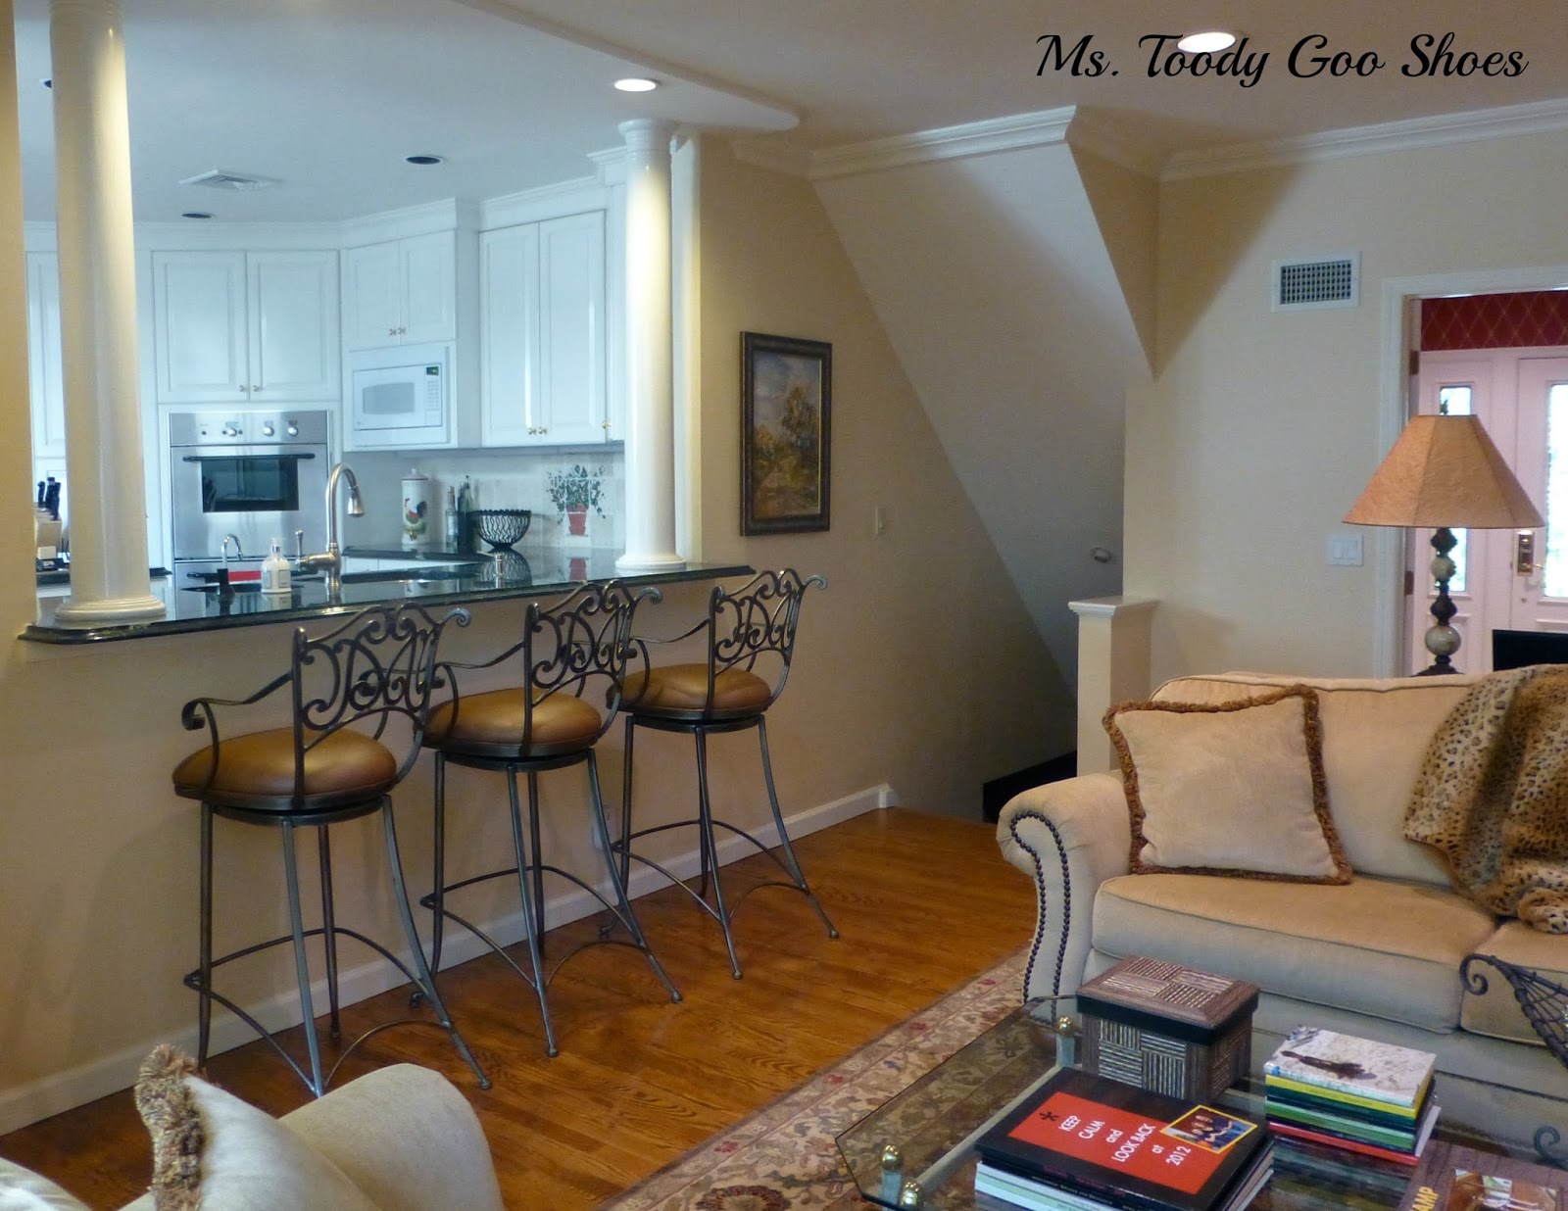
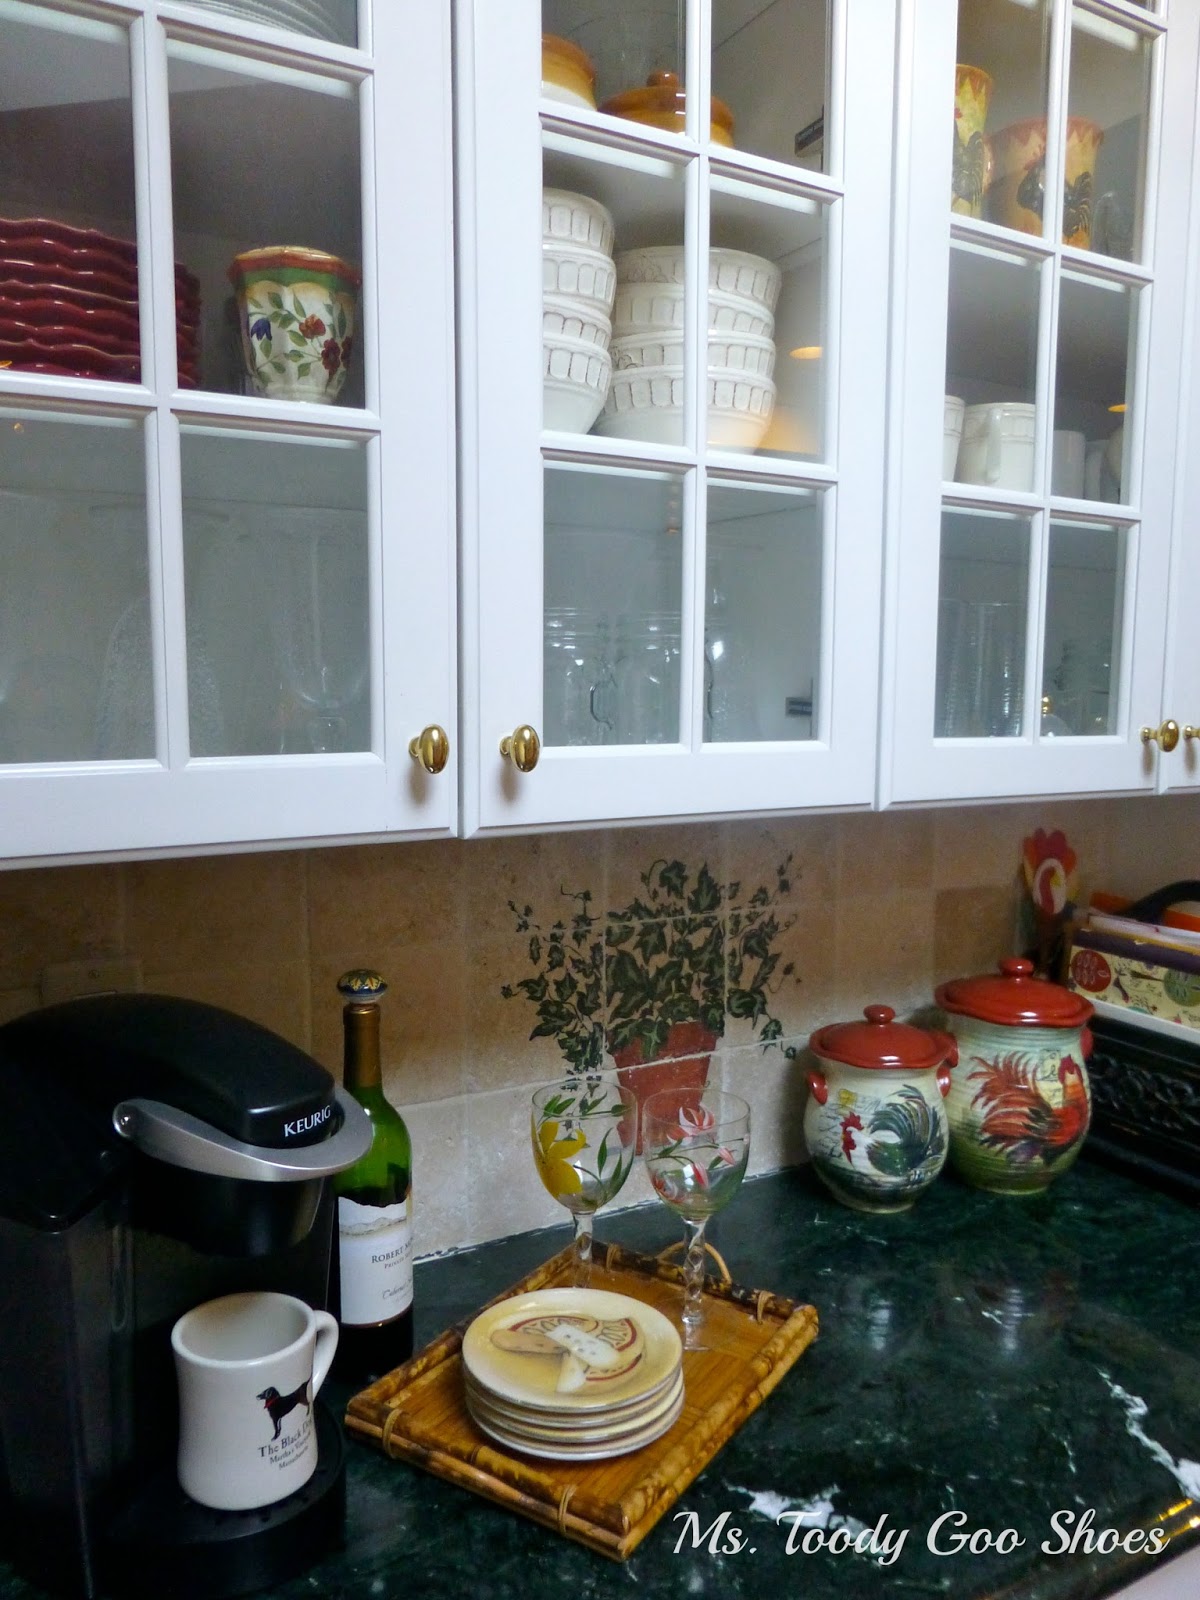
The Kitchen is just off the Family Room. A huge plus when buying the house was that the kitchen didn’t need to be renovated. I love the white cabinetry, green granite countertops and the columns.
We did refinish the wood floors, and put in the tumbled marble backsplash.
We also put in the stainless steel dishwasher and refrigerator. We plan to replace the oven and stove someday. We’ve been talking about replacing the light fixture over the stove for years. Why does it take so long to do certain things?
Almost everything in the glass cabinets is from Home Goods. I think I have a dish fetish.
Is there a 10-step program for that?
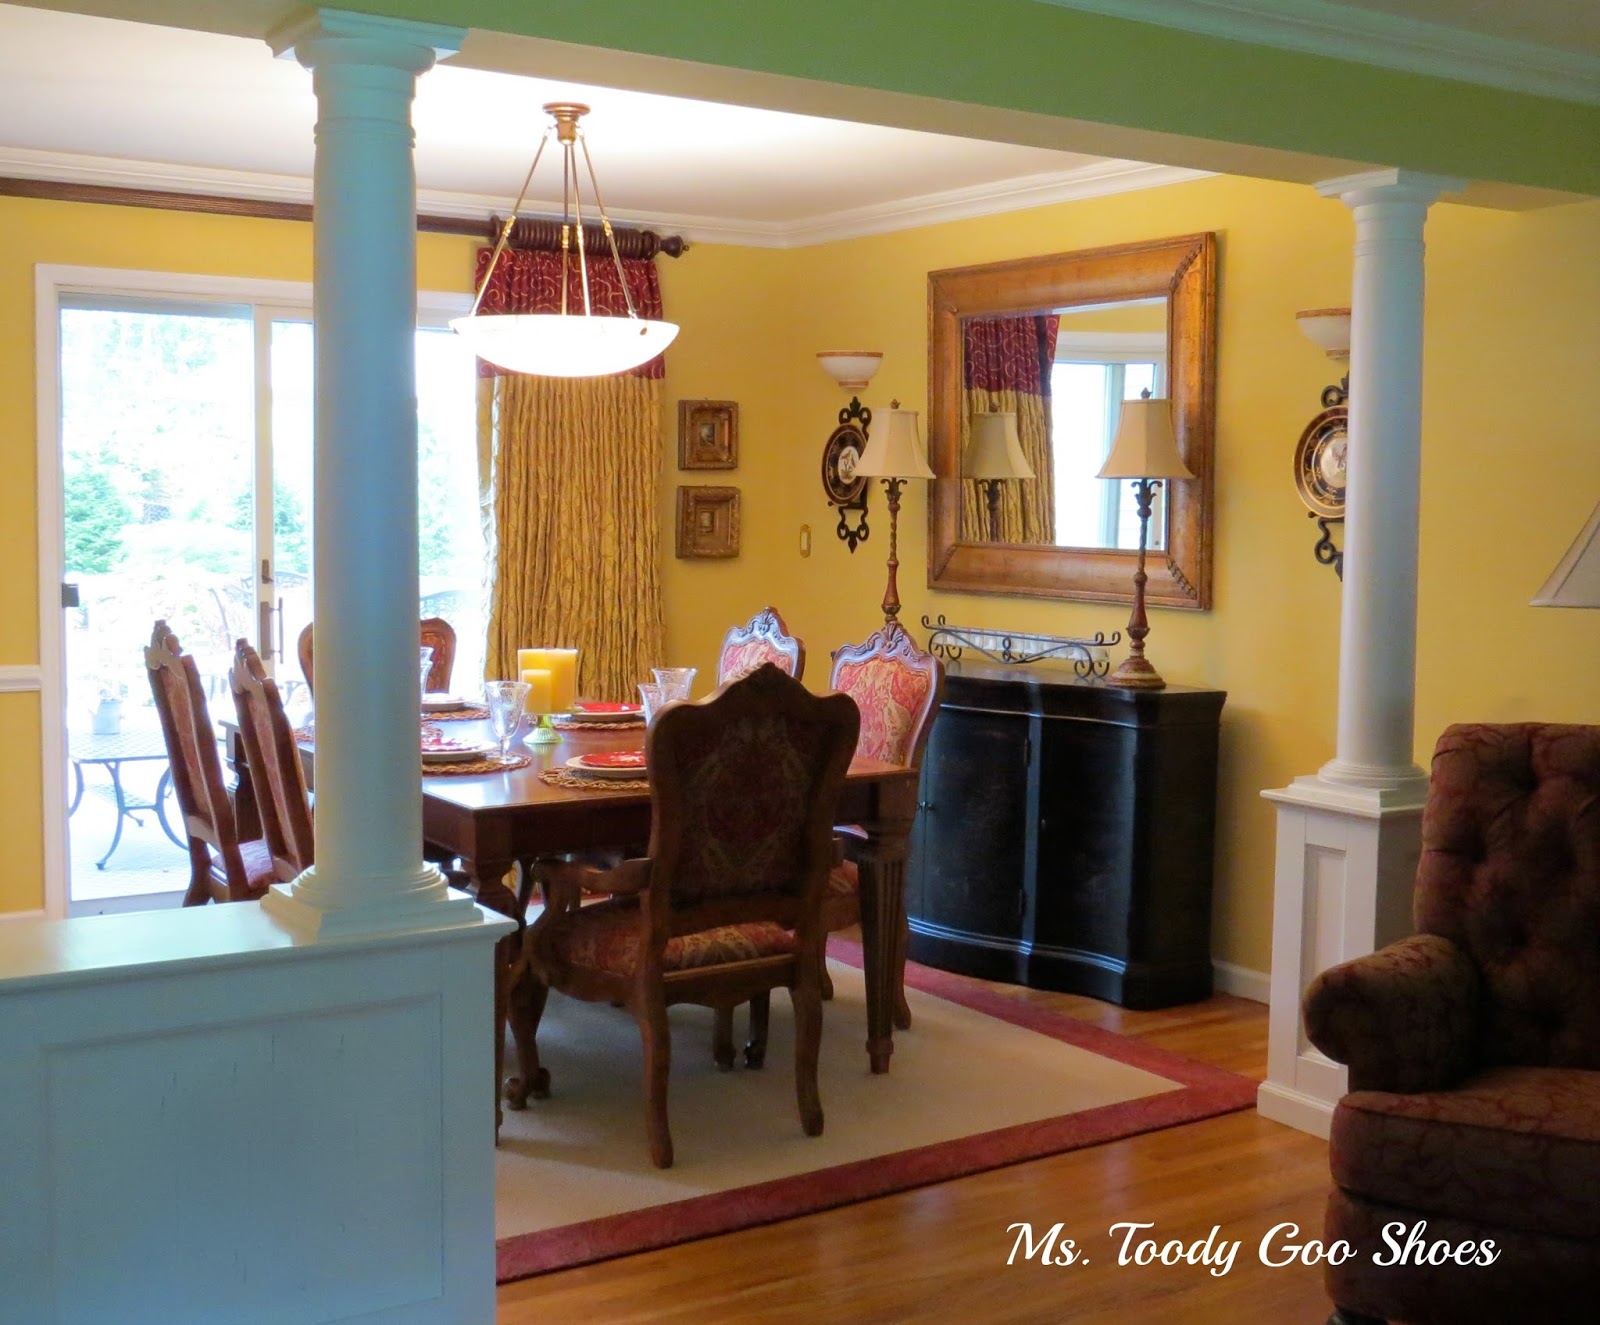
The main floor has a great flow, which is nice for entertaining. The Dining Room is off the kitchen. If I’ve got one complaint, it’s that the Dining Room is too small.
People who sit on the buffet side of the table get trapped in there.
Which sometimes, is a good thing…wink, wink 😉
The Living Room doesn’t get much use. Sometimes, when we have a big snowstorm, we’ll light the fireplace, and hang out in there. Occassionally, I’ll sit in one of those big red chairs and read. I’m still searching for more pictures to put on the fireplace wall. It looks a little bare. Mostly, the Living Room is just a place we pass by as we run up and down the stairs.
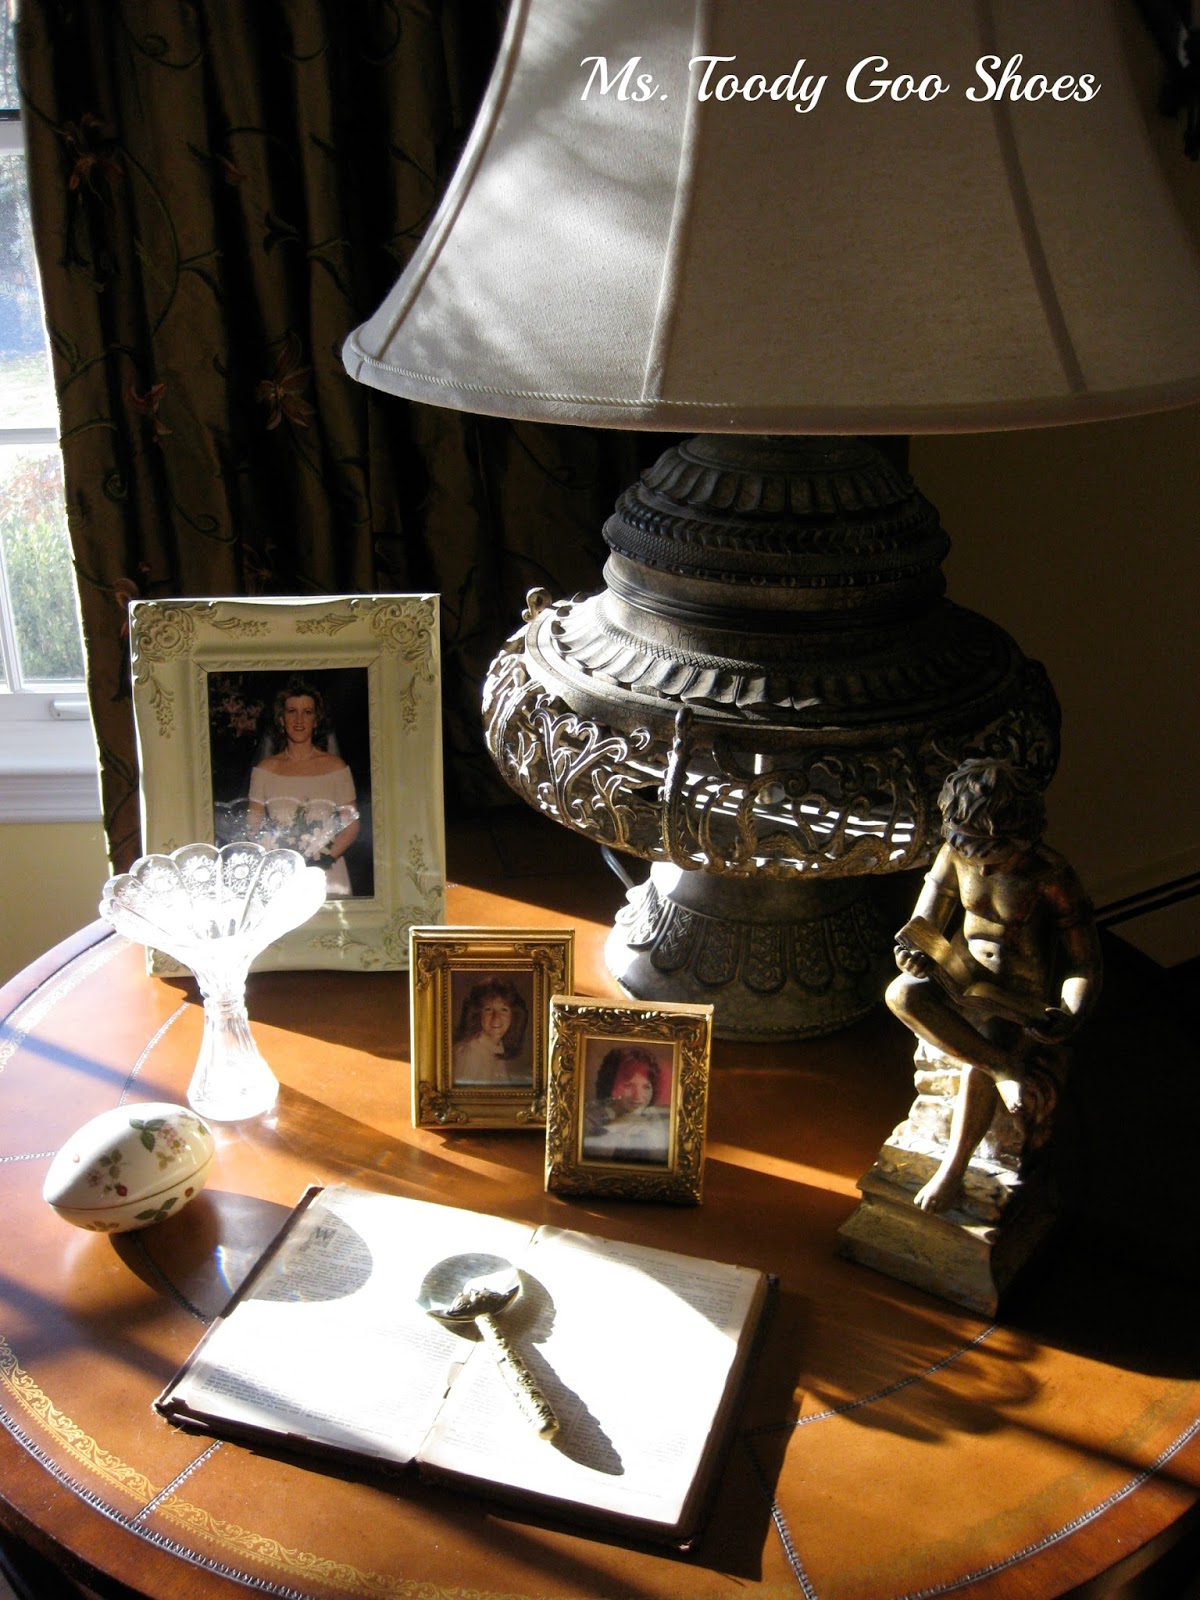
I like mixing “trash” and treasures. The crystal dish is an antique that was a wedding gift; and it the little statue is from Home Goods, which cost about $10.
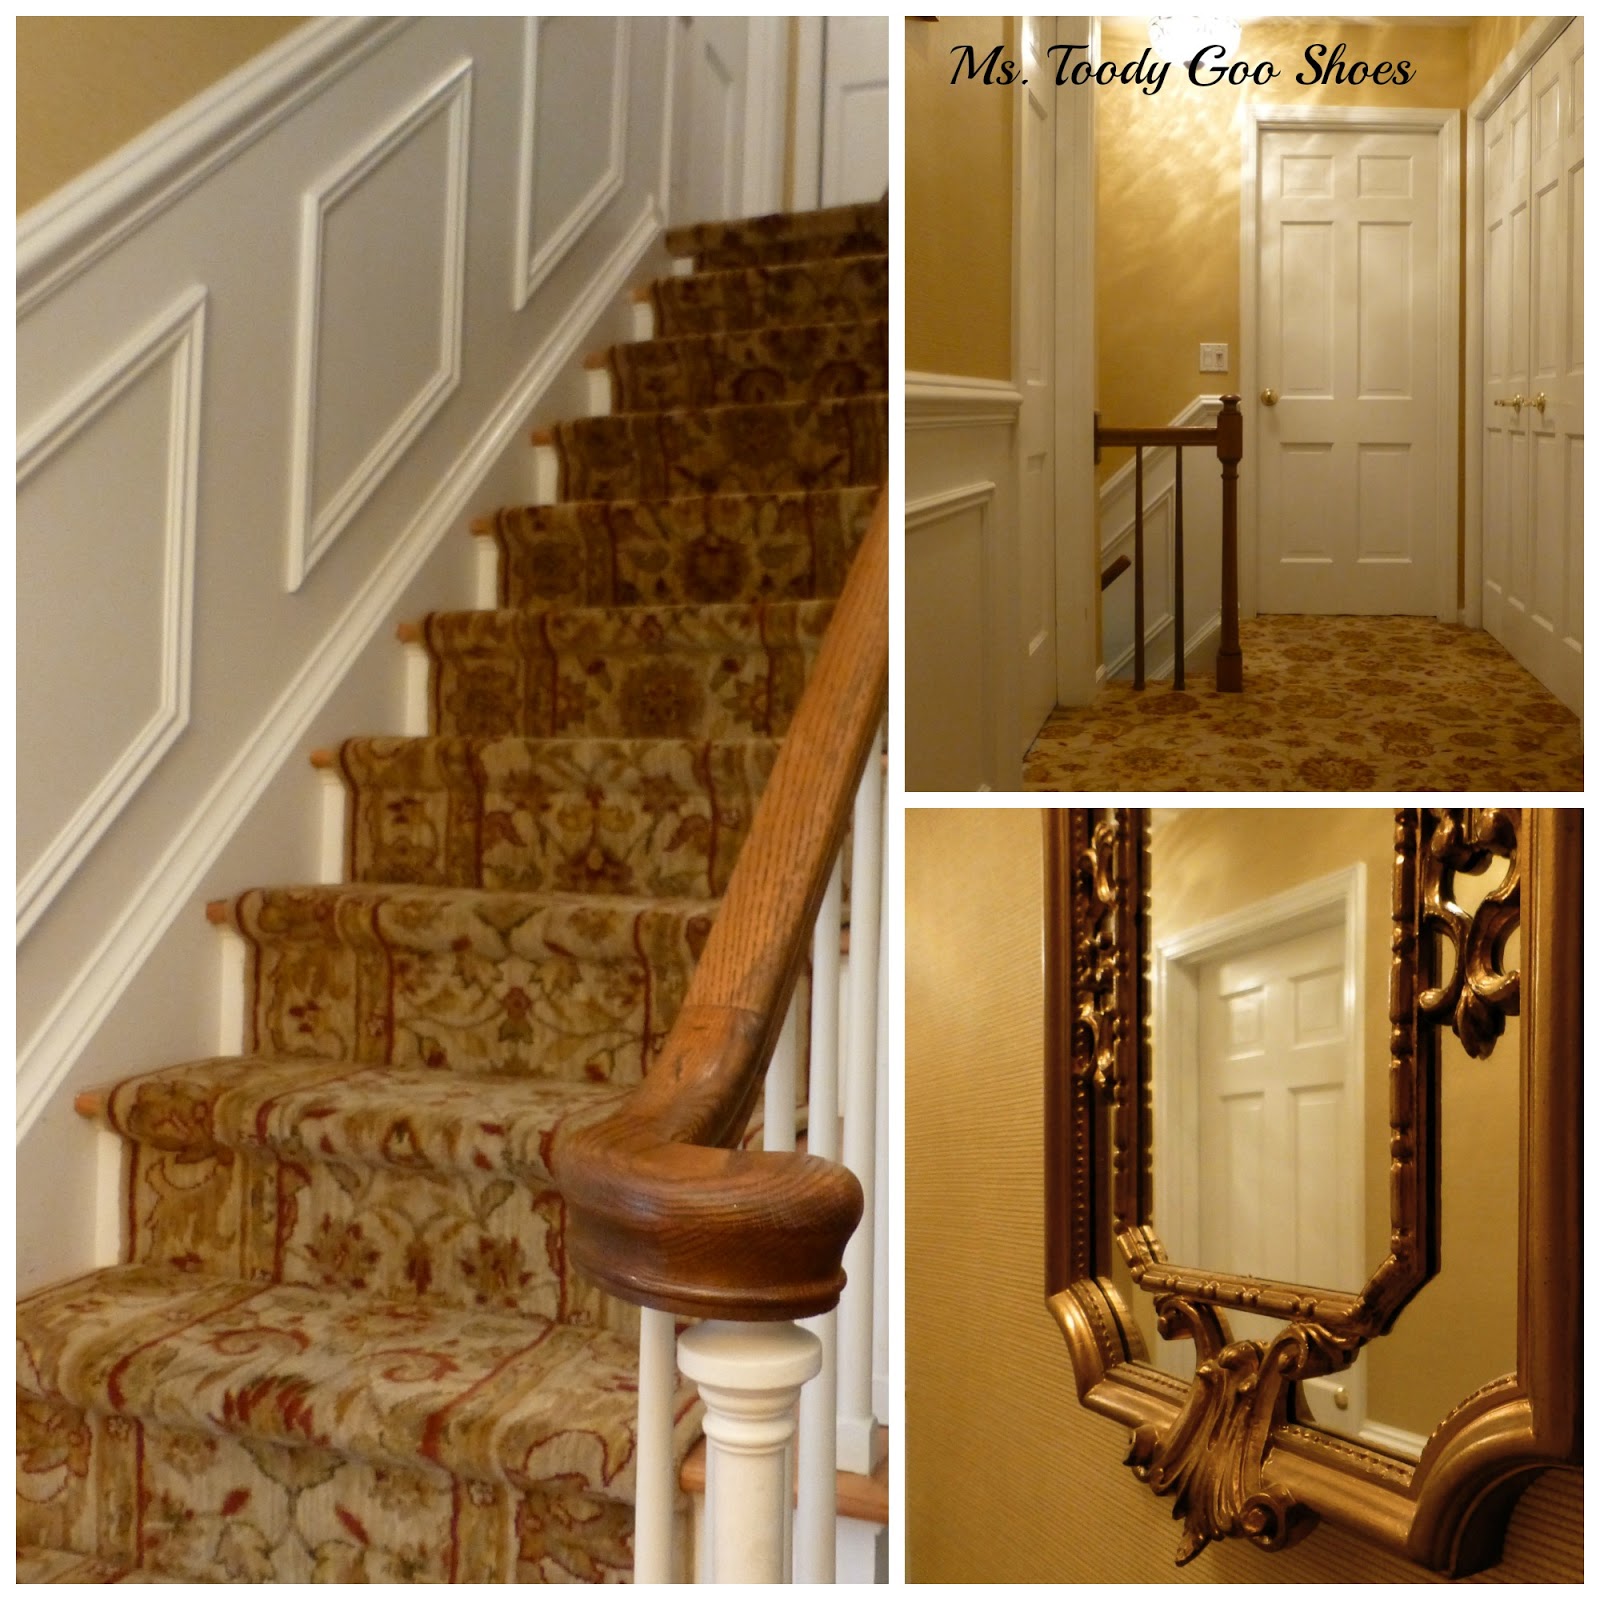
I’m really happy with the transformation of the Hallway. Take a look at what it used to look like, and you’ll understand why. The mirror on the bottom right was a great find at TJ Maxx.
When we bought the house, the upstairs was a total disaster. We completely gutted every room.
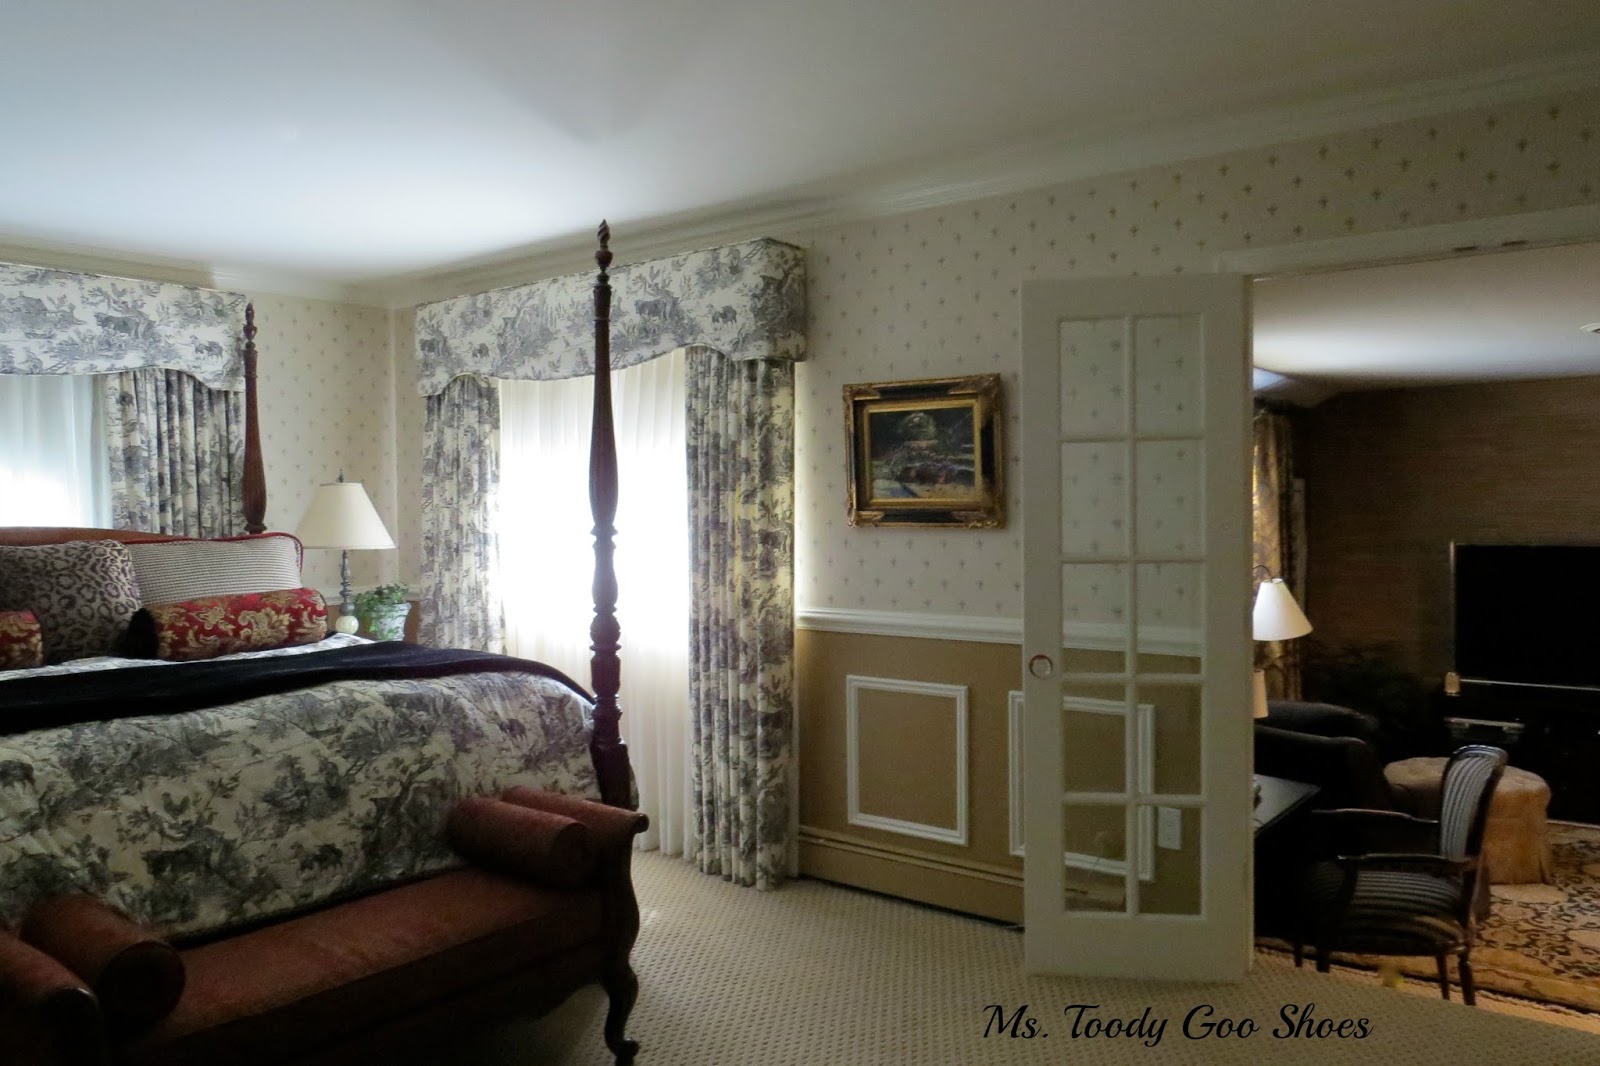
The Master Bedroom was the first room we decorated. Although I love toile, the bedspread was a huge mistake. We NEVER use it…only when company is coming,
The room layout is awkward. There’s not a lot of furniture in this room, because we have a huge walk-in closet with lots of drawers. I won’t show you that today…some things are best kept behind closed doors! The window behind the bed is small. I used drapes the same size as the double window, to give the illusion that it is a large window.
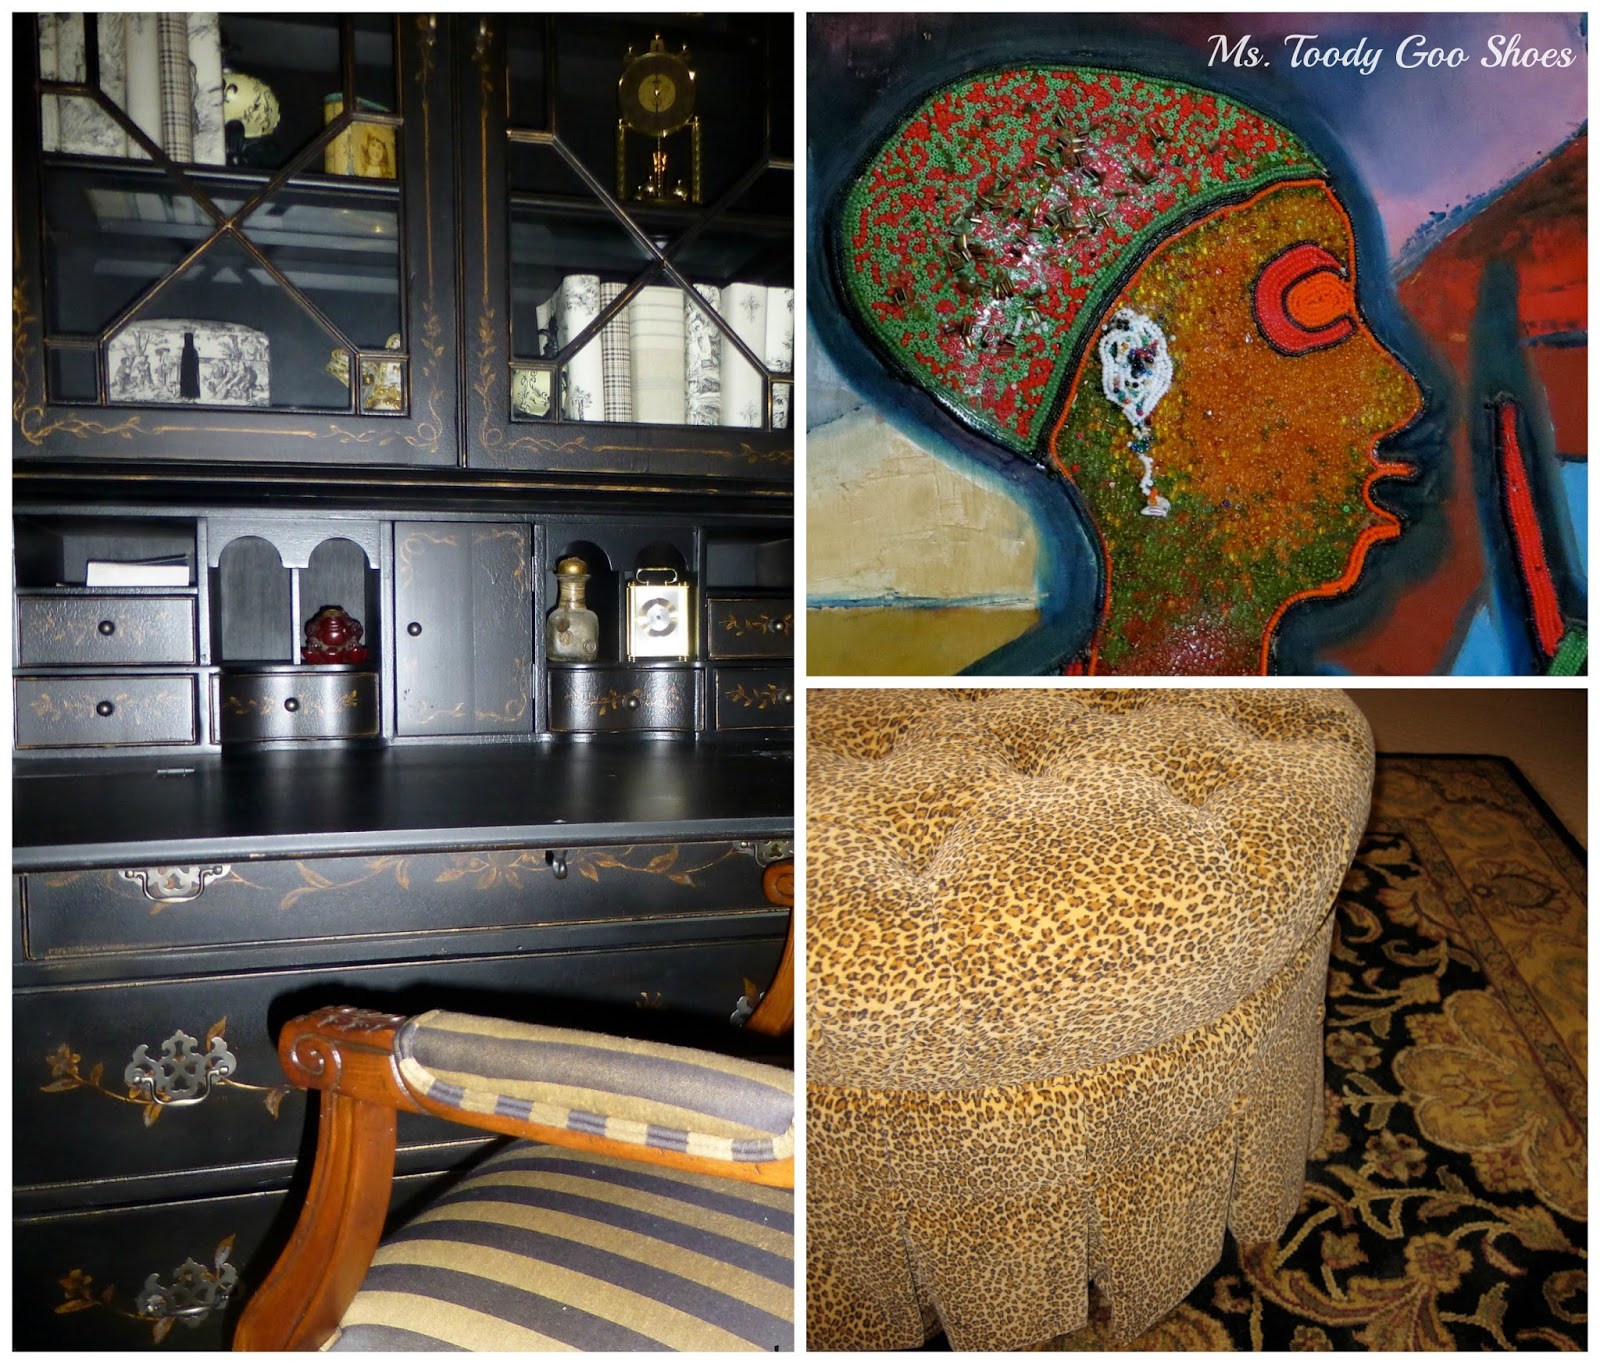
One of my most favorite pieces in the entire house is the distressed toile night table. I’d like it better if it were on my side of the bed!
The french doors to the den were not here when we moved in. For that matter, neither was the den. Take a look at these “before and after” pics to appreciate what a dump this space once was!
I had to talk Mr. Goo Shoes into the leopard ottoman, another of my favorite things. It’s good and bad that he wants to be involved in the decorating process, you know what I mean? The African picture is made almost completely out of beads. It’s a great burst of color in an otherwise neutral room. I love this little retreat off the master bedroom.
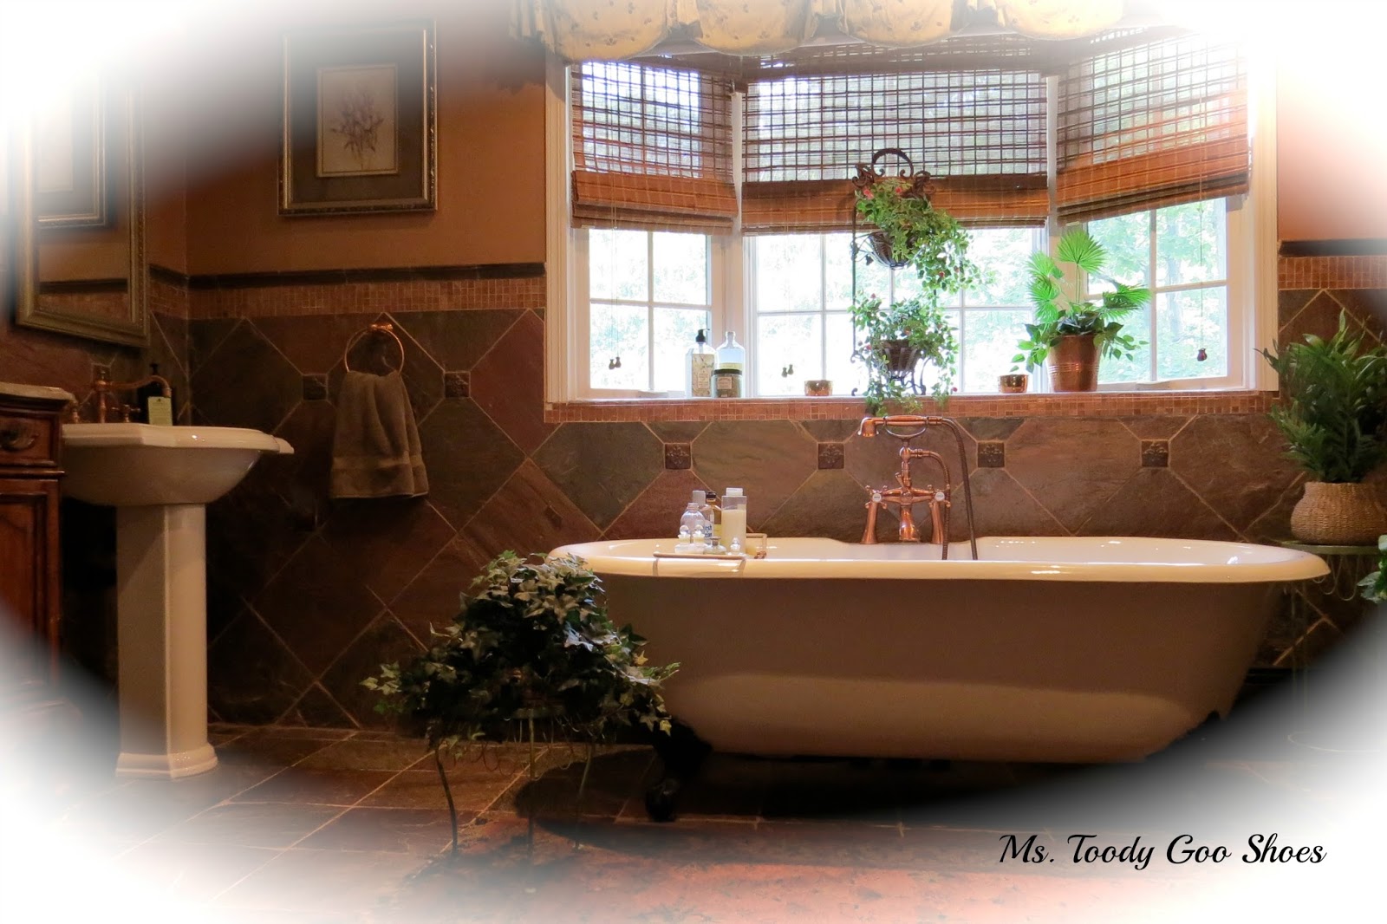
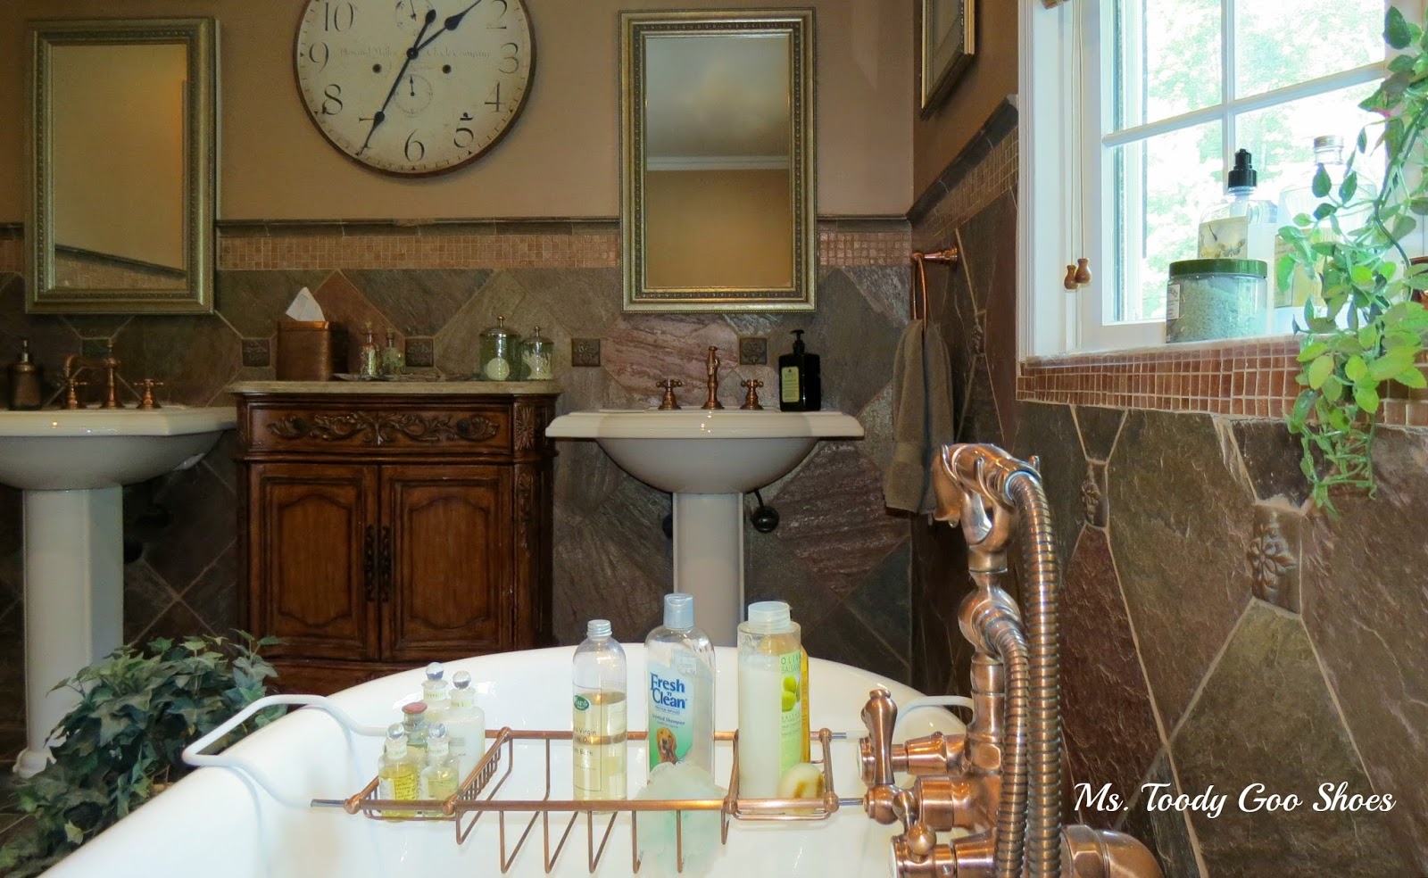
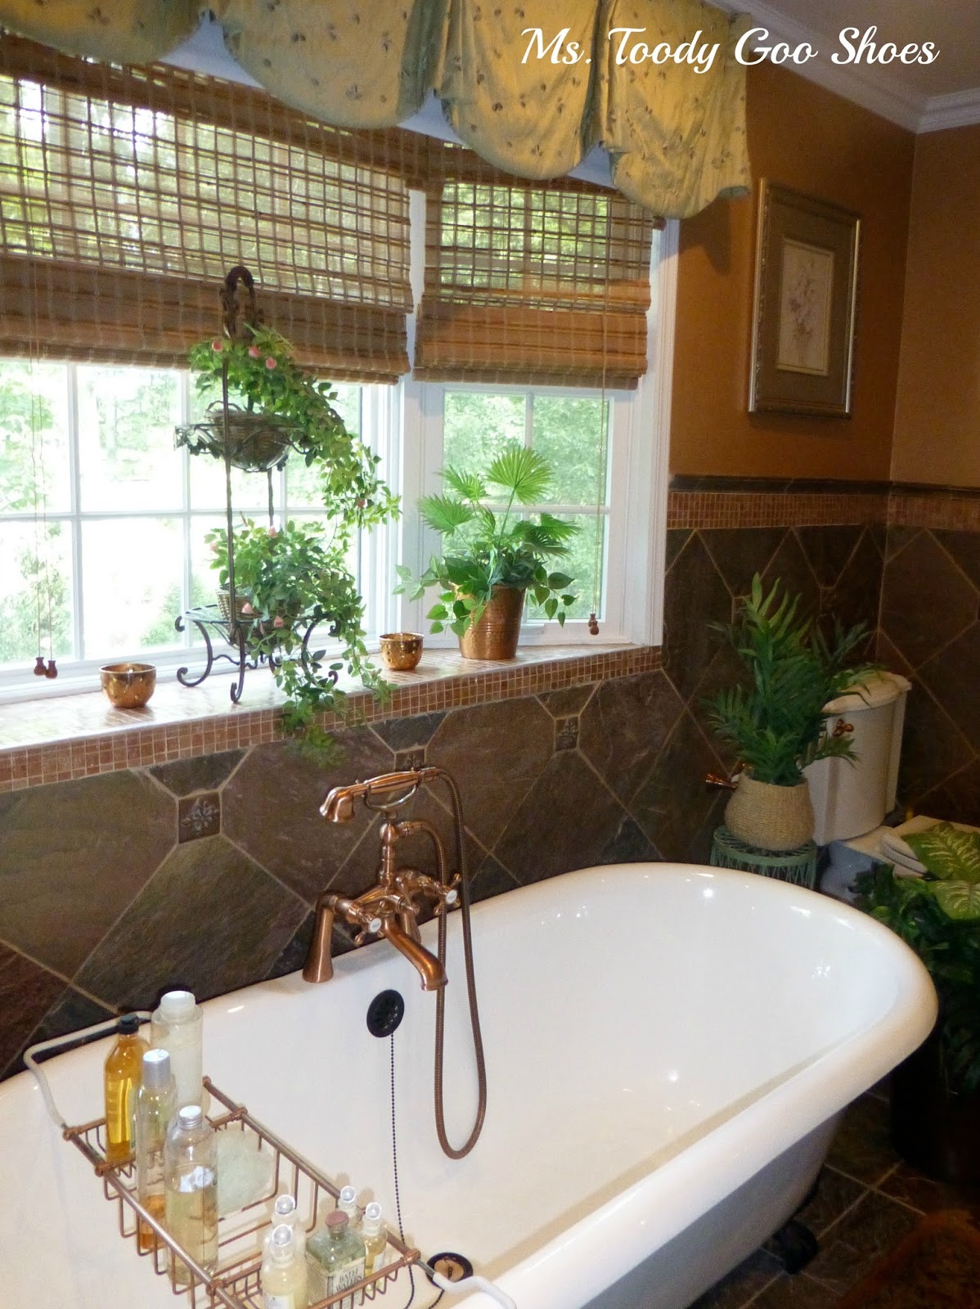
The master bathroom was so disgusting that we used it for storage until we renovated it. It was teeny, so we combined it with a walk-in closet to create more space. The tub had to be hoisted through the window space — scary to watch!
And, by the way, the only one who uses the tub is the dog!
We are planning to replace the pedestal sinks with a vanity sometime soon.
The walls and floors are copper slate. The border is made from glass copper-colored tiles.
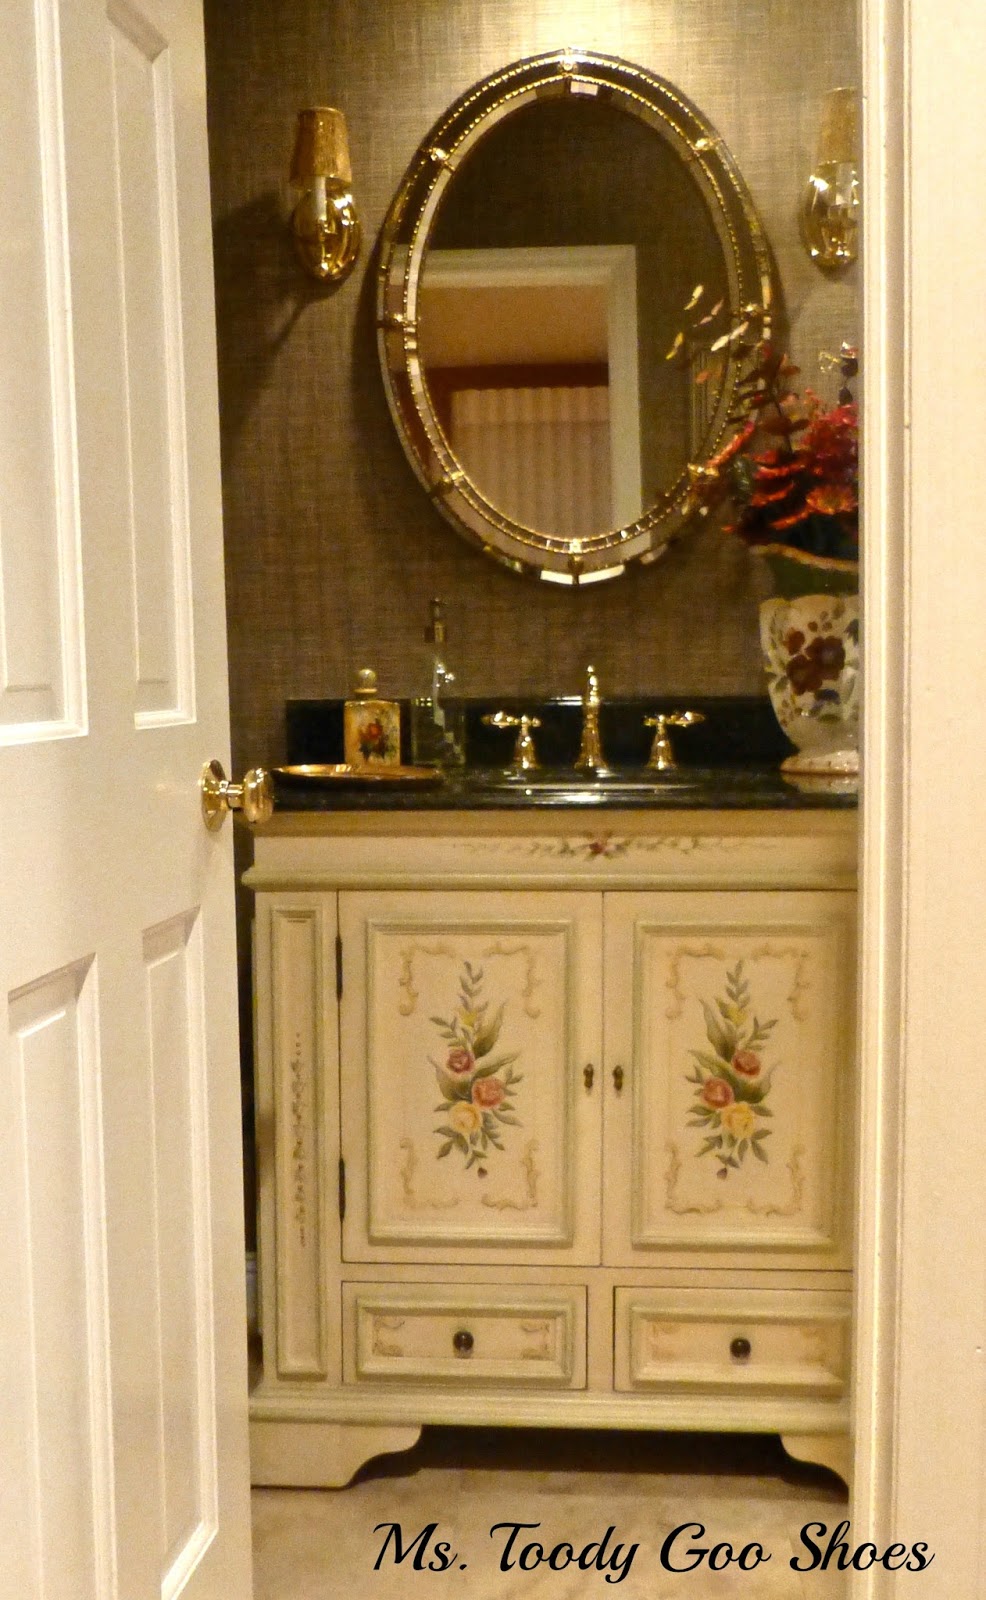
Have I mentioned that this house has four full baths and one half-bath? No waiting in line, here, folks! Great, right? Not so much when you have to clean them. We’ve gutted four of the five bathrooms, and my favorite is this little toile powder room.
I do love this bathroom, too. The vanity was purchased at Home Depot Expo, which has since closed. I really miss that store.
I was determined to find a unique mirror, and shopped around awhile till I found this one. It’s another of my favorite things. The wallpaper is a green and beige grasscloth,
but it’s hard to see in these photos.
The basement is Junior Goo Shoes’ Boy Cave. Trust me, it never looks this neat. I had to take these photos before he came home from camp and messed it all up. I love that I can’t see the mess from upstairs, but I can hear what’s going on!
Don’t tell JGS — he doesn’t know that!
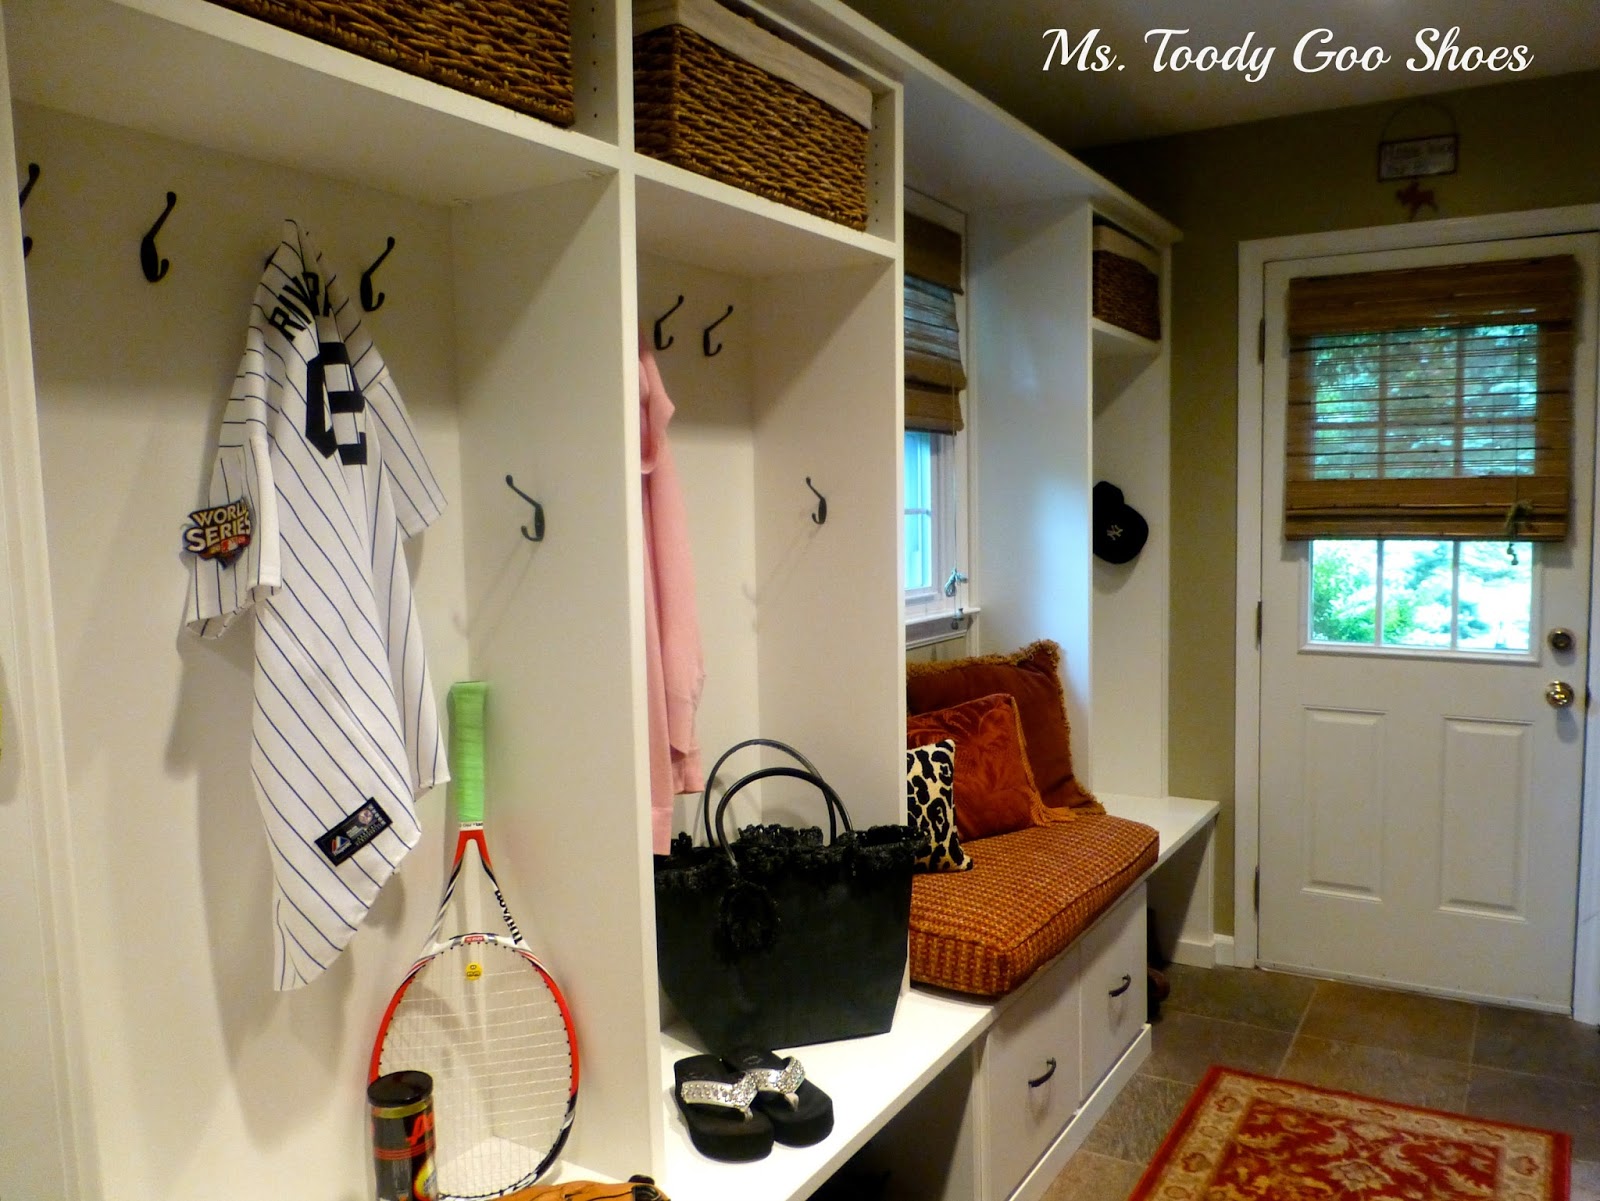
The Mud Room was another disaster space when we bought the house. You can get the dirt on the mud room in these “before and after” photos. It’s not heated, so I call it my second refrigerator in the winter!
The Deck is my “happy place. I did a lot to update it this spring, and I’m so pleased with how it turned out. You can see more photos here. I’m hoping to be able to enjoy it through October, barring another Superstorm.
We did some emergency backyard landscaping this summer. Click here to
find out why. It’s become a peaceful little corner. Many a blog post was written
in that hammock this summer. There’s a little space behind the hammock and bushes for a secret garden, which will be next spring’s project.
I hope you enjoyed the tour! I’ll be doing a series of “before and afters” of some rooms I didn’t show you, so please stop by Ms. Toody Goo Shoes, and have a look!Thanks for coming!




















Leave a Reply