

Suzy of Worthing Court shares her traditional home in central North Carolina, between the coast and the Blue Ridge Mountains. Her account and photographs capture the home at the time of this original tour, including completed projects and rooms she was still planning to change.
Adding character to a builder home
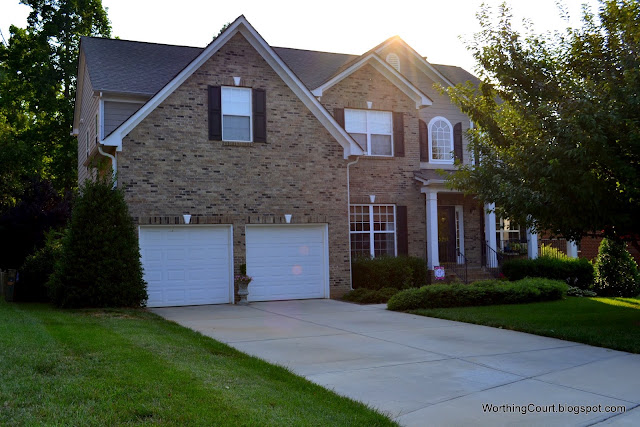
Pookie and I had lived at Worthing Court for a little over six years when I shared this tour. The house has three floors and about 4,500 square feet. It was a spec home in a neighborhood built by one builder, and I had spent the past few years adding the personality I felt it lacked.

I looked after two of my granddaughters, Miss M and Miss K, during the day. Here they are welcoming visitors at the door.

The foyer: a gifted bench and new accessories
I worked my way through the main floor, updating rooms without major purchases. The foyer was the first space completed, with a gifted bench, a new rug, and different accessories.

A dining-room gallery wall with DIY mirrors
In the dining room, I replaced accessories, painted the formerly bronze-brown chandelier, and created a gallery wall that includes two DIY convex mirrors.

Restyled living-room bookcases
The living-room update was not yet finished. This before-and-after shows the bookcases I had restyled, with one more project still to complete before revealing the whole room.

A powder room awaiting its turn
The powder room was next on the update list after the living room. These photographs show it before that planned makeover.

Plans for the office
The office also needed an update. I wanted to paint over the faux-finished walls, remove the hutch from the credenza, and change the light fixture, artwork, and accessories. I hoped to replace the desk chair if I found an affordable one and had not decided whether to keep the window treatment.
I liked the idea of grasscloth but was reluctant to spend the money because we hoped to downsize within a couple of years.

An open family room and kitchen
The family room has two-story ceilings and an open layout. It, too, was due for updates. The walls were not as gold or yellow as they appear in the lower photograph.

I love that the kitchen opens completely to the family room. When we entertain or host family get-togethers, I never feel cut off from the activity.

A colorful laundry room
The laundry room is the last room on the main floor. Adding color made spending time on laundry a little more cheerful.

The primary bedroom and handmade textiles
Upstairs are four bedrooms and three bathrooms. I had tried a decorating direction in our bedroom when we first moved in, but never liked it. I replaced that look and finished the redo at the end of the summer before this tour.
With a custom drapery workroom in the basement, I could make my own window treatments, pillows, and a box-pleated skirt for the decorator table in the sitting area. Starting a blog helped motivate me to finish projects.

The primary bathroom before more changes
This photograph shows the bathroom as it looked when I finished the bedroom. By the time of the tour, I had already replaced the rug, vanity stool, lamps, and accessories around the dressing-table area. A window treatment, woodwork around the large mirrors, and smaller changes were still on my list.

A guest room with few changes
Our overnight visitors used this guest room most often. Apart from painting, I had made few changes since we moved in. A second guest room was also awaiting a redo and was not photographed for this tour.

A playroom made from thrifty finds
When I began looking after my granddaughters while their parents worked, toys spread through the house. I turned an extra bedroom into a playroom, using several DIY projects and revamped secondhand finds.

The basement and drapery workroom
We began finishing the basement soon after moving in. It includes a kitchenette, pool-table room, media room, exercise room, bathroom, small workshop, and my drapery workroom. With projects underway upstairs, some basement areas had become storage space, so the workroom was the part I shared.
Pookie converted a former storage area into this partially finished room after I landed the first big job for my custom drapery business. It is one of my favorite rooms in the house.

The worktable is 10 feet long and 5 feet wide, built especially for my height to make the work easier on my back. That table and the gravity-feed steam iron hanging above it are two tools I would hate to give up.


Leave a Reply