

Angie from Postcards from the Ridge shares her 1964 ranch in this guest tour, with her own photographs. The family timeline, room arrangements, and planned projects describe the home when the tour was published.
My husband and I had lived here for seven years with our two teenage daughters at the time of this tour. We met in college nearly 25 years earlier and had been married for more than 22 years. There was always a project underway, helped along by my 30-hour workweek at our family’s paint and decorating shop.


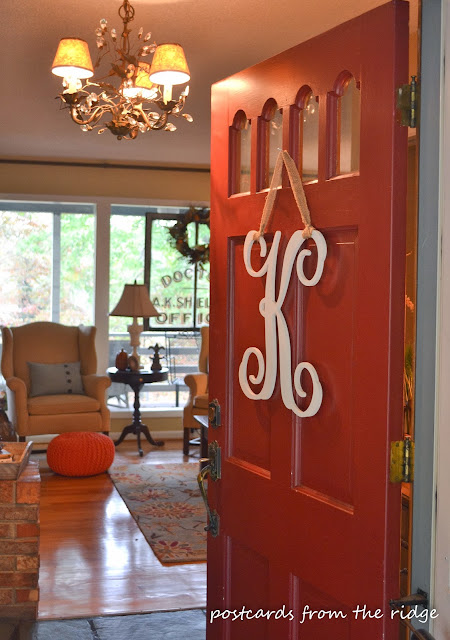
I like an eclectic, casual, collected home, with farmhouse, vintage, mid-century modern, and traditional pieces sharing the rooms. Repurposing things is part of that approach, from an old doctor’s office window to a dining buffet fitted around bathroom plumbing.
An entry that changes with the seasons
The entry is my favorite quick decorating spot because it is the first thing I see when I get home. I painted and distressed the dresser earlier that year; at work, I also had a small area for selling painted furniture.

For the previous Christmas entry display, I used a photo tree I had owned for years and filled it with Christmas pictures of the girls.


A living room without a television
The entry opens into the living room, which I think of as my space: windows, a fireplace, comfortable furniture, and no television or other electronics. The old doctor’s office window came from a building about 10 miles from our house. I estimated it was 90 to 100 years old at the time.

I gave the sofa a no-sew drop-cloth slipcover the previous year. It is loose and comfortable rather than tailored. Another living-room arrangement shows how the furniture has moved around.
The vintage iron gate section behind the lanterns came from a local antique shop. I bought it before knowing where it would go, tried it inside and on the porch, and eventually liked it by the fireplace.


I tried both a traditional fall mantel and a vintage farmhouse version, the latter with an antique copper tub. From here, the view continues into the breakfast room.


A family hutch in the breakfast room
The breakfast room fits the four of us. The antique hutch belonged to my husband’s grandfather, and I restyle it for the seasons. Some examples are my ironstone and brown transferware, spring display, and red, white, and green Christmas dishes.


I find many dishes at low prices and enjoy setting the table with them. Our family likes hiking and spending time outside, so natural items make their way into the displays, too. The breakfast-room tour shows more of the room.

Hickory cabinets and a painted backsplash
The kitchen’s hickory cabinets took some getting used to after the painted white cabinets and nickel handles in our previous house. Replacing the shiny brass knobs with oil-rubbed bronze helped. I found these cabinets easier to keep clean than our white ones and planned to leave them as they were, though painting the island was still a possibility.

A tarnished trophy holds silverware, another use for a vintage find.

We didn’t have a tile backsplash in the budget when we moved in. Instead, I used pin-striping tape, several sample-jar paint colors, and a sea sponge to paint the appearance of tumbled marble tiles onto the wall. It gave me a finish I could change later without removing real tile.

A lace table throw found at a rummage sale for a couple of dollars adds texture among the vintage pieces and natural decorations.

Painted paneling in the family room
The family room is where we watch Tennessee college football on Saturdays, have Friday movie nights, and sometimes play games. It still has its 1964 paneling, but painting it a couple of years before the tour changed the room’s appearance. My paneling project includes the earlier photographs and painting details.

The built-in bookcase also began with the original paneling. Paint, new knobs, and paintable grasscloth-look wallpaper on the back gave it a new finish. Some shelves hold vintage games, which I also used for a playful mantel and hearth arrangement.

The mantel changes with the seasons. These examples show an earlier fall arrangement and winter accents with mercury glass, turquoise, and green.


Neutral bedding and a headboard still on the list
In the main bedroom, neutral bedding makes it easy to swap pillows and accessories between summer and winter. The photographs still have lighter summer colors; heavier fabrics and darker accents were planned for the colder months.

The alabaster lamps belonged to a former elderly neighbor. We didn’t yet have a headboard; I was considering making one from an old door or fireplace mantel. Large Euro shams, bought on sale at Pottery Barn the previous year, helped fill the space behind the pillows.


A dining buffet fitted for the bathroom
A leaking shower forced us to address the bathroom’s 1964 plumbing and fixtures. The bathroom remodel photographs show that earlier work.
For the vanity, I painted and glazed our old dining-room buffet. Our contractor retrofitted the drawers around the plumbing, leaving usable space in all three.

A vintage ladder holds towels, and its weathered gray wood adds a softer texture beside the bathroom’s hard finishes. My repurposing projects show other ways I use older pieces.

A small curved white dish holds jewelry at the end of the day. I also keep handmade soaps and lotions here.

An old wooden dough bowl groups vanilla cream soap, lavender, a sea sponge, and a Ballard candle. A creamware platter holds more soaps, and a vintage polka-dot cocktail glass serves as a toothbrush holder. I believe the platter and glass came from yard sales.


The hall bathroom was the next renovation planned at the time of this tour.
A guest room with inherited and collected pieces
The guest room was refreshed around the previous holidays. I had owned the iron bed for more than 20 years; the nightstands were sections of a former dresser. The mirrors had accumulated over roughly 15 years of flea-market and antique-shop visits.

The antique desk belonged to my late mother-in-law. It was one of her favorite pieces and became one of mine. More of the guest room’s holiday arrangement appears in the linked tour.

A painted floor instead of tile
The basement bedroom had a floor I disliked, so I painted it to resemble large tiles. My original method used floor paint and a glaze made with floor polyurethane and paint. The faux-tile floor project records the process and more photographs.

For another ranch-style home with collected vintage pieces, visit Pam’s Ohio home tour.


Leave a Reply