

Well, hello there everyone! I am Pam from House of Hawthornes and I am pleased as punch to be here in Debbiedoo’s neighborhood today. The Carolinas are so much warmer than Ohio is this time of year 🙂
I brought along some photos of my home for you.
From the front, our home looks like a cozy country ranch, but once inside it magically expands with an open floor plan and cathedral ceilings. I still can’t figure out how it does that. It’s like Jeannie lives here or something.

I have to tell you that the very first time I ever stepped foot in this house, I didn’t have to go any farther than the foyer, to know it was meant to be our home. I just had an overwhelming feeling that I was meant to live here.
Plus, I didn’t get the feeling like there were any ghosts living here, so yeah, that was another reason 🙂
The second thing that sold me on the house was a little less paranormal. The view.
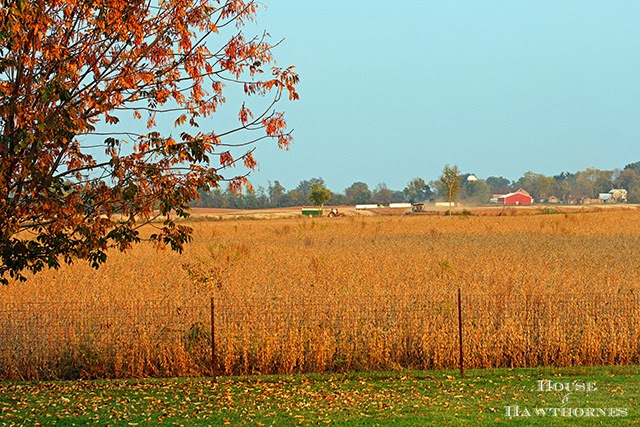
We are surrounded by farm fields on three sides. This year it’s soy beans. Next year it will be corn. Either crop, it’s very peaceful.
Let’s start the tour with the front porch.
I have a little thing about decorating my porch for the different seasons and sometimes I go a tad bit overboard. I blame it on having a postage stamp sized porch at my last home.
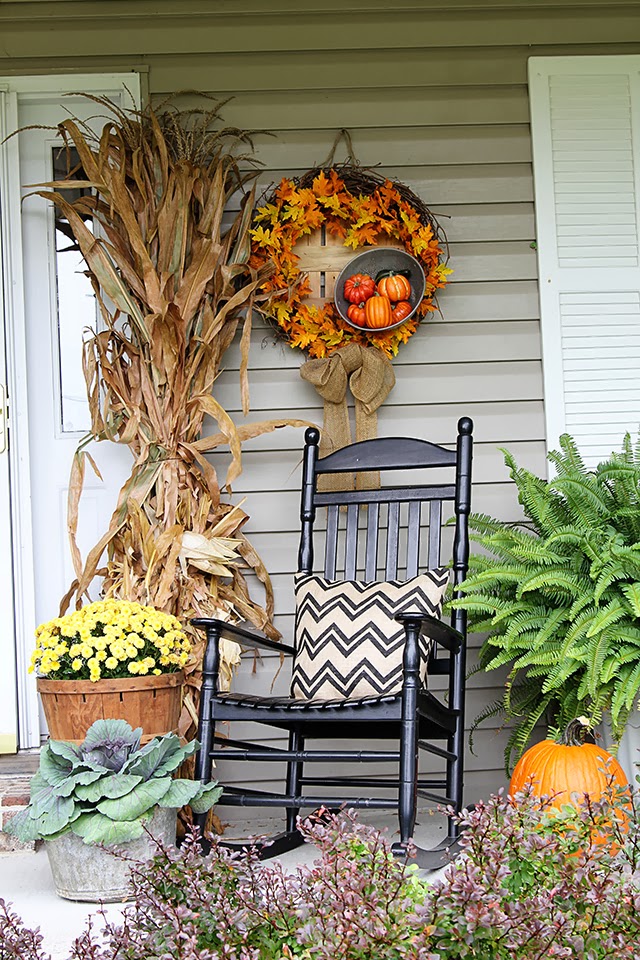
More of this year’s fall porch decor can be found here: Fall Porch Decor.
Front porch decor from some of the other seasons can be found here: Pam’s Front Porch Decorating Addiction.
Entering through the front door, you will find the small entryway. I enjoy decorating the entryway table with seasonal vignettes. In this case, you will find one of my winter ones.

From the entryway you can see straight into the living room and out the back door. This is the heart of our home and where all our living goes on.

If someone put a glue gun to my head and made me describe my decorating style, in addition to my hair being sticky, I would say it is eclectic/vintage/thrift store/industrial.
I love shopping at thrift stores, estate sales and just about anywhere that vintage and quirky things are sold and a byproduct of that is that they make their way into my living space.

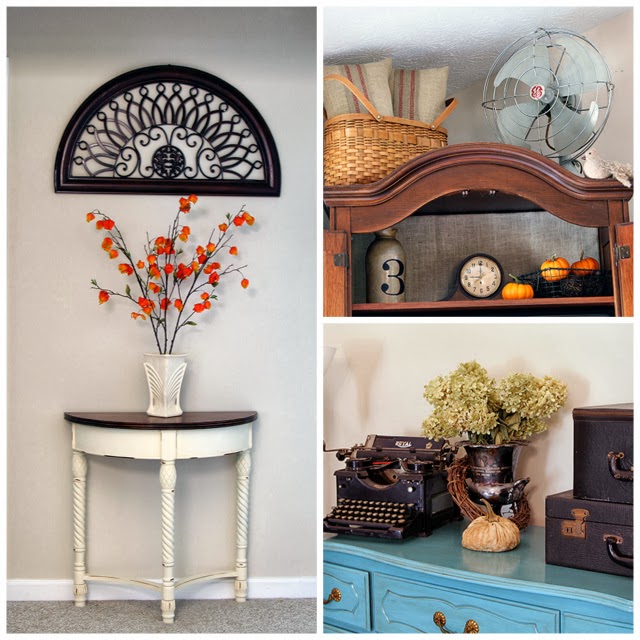


The kitchen is adjacent to the living room. In fact, if you were to stand on the other side of this breakfast counter you would be looking into the living room.

Here are a few photos of this year’s fall decorating in the kitchen.

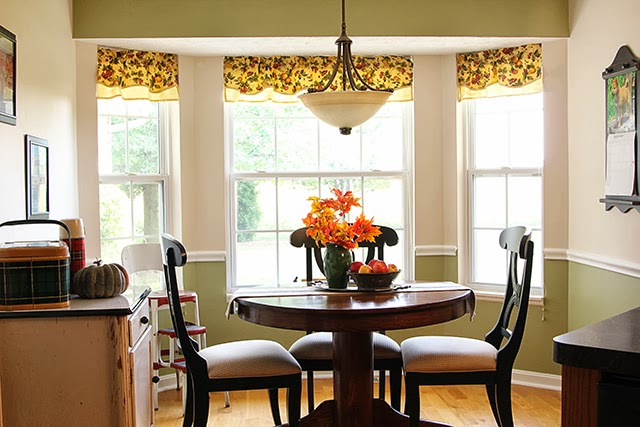
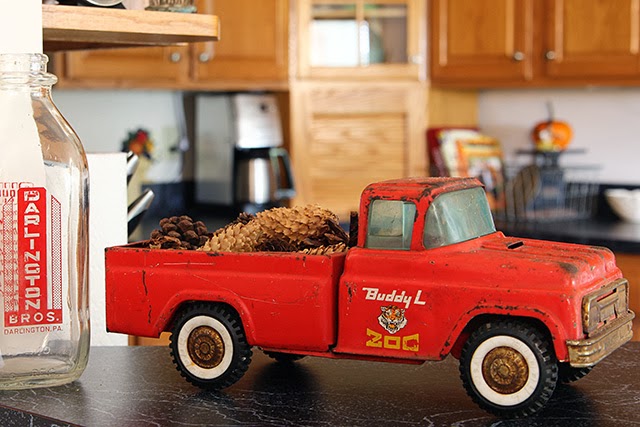
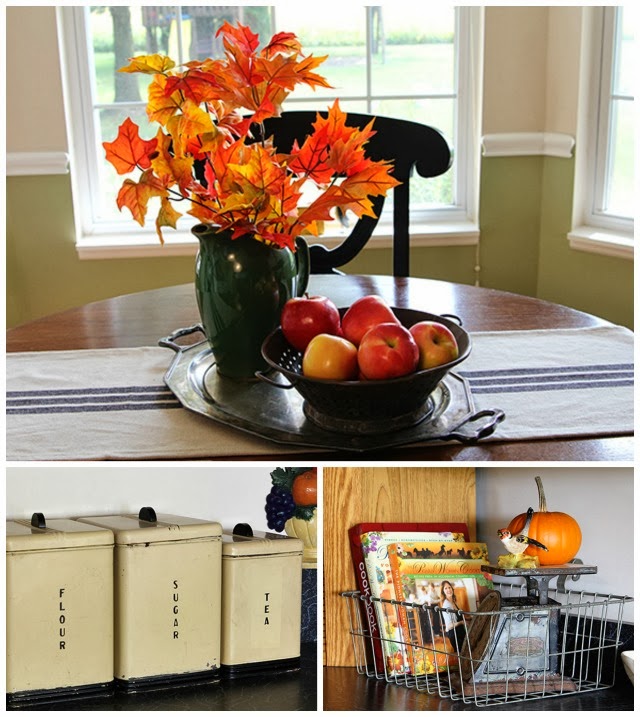
My dining room is a little on the small size, but considering I use it once or twice a year, it serves its purpose.
The china corner cabinet was my Grandmother’s, the table was from a local antique shop and the chairs rode up here on a Greyhound bus from a Georgia antique store.


Here is the dining room all decked out for the holidays last year.


My office/craft area is one of my favorite places to hang out. I fill it with stuff that makes me smile.
If you look at the original blueprint of the house, this area didn’t exist. The original owners borrowed space from the attic area of the garage and converted it into office space.
It actually looks out over our bedroom, but you will probably never see that view since it would require me making my bed.


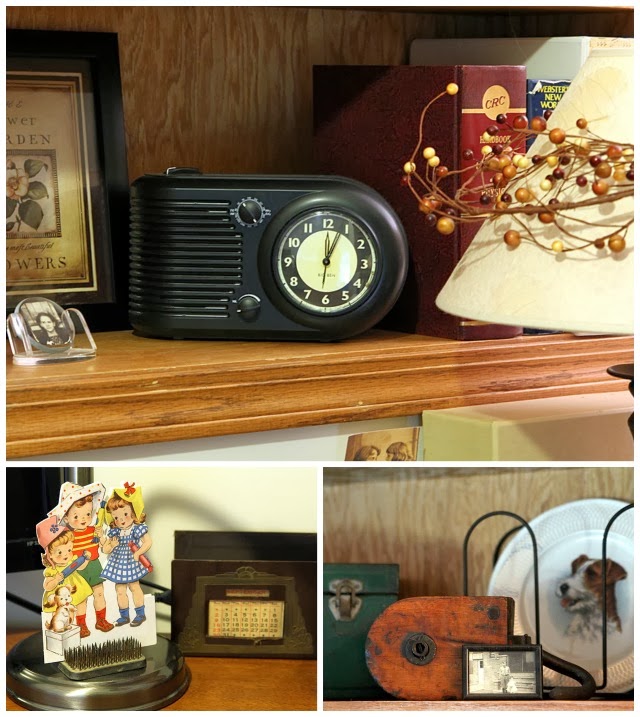
More photos of my vintage thrifty office can be found here: Vintage Thrifty Office.
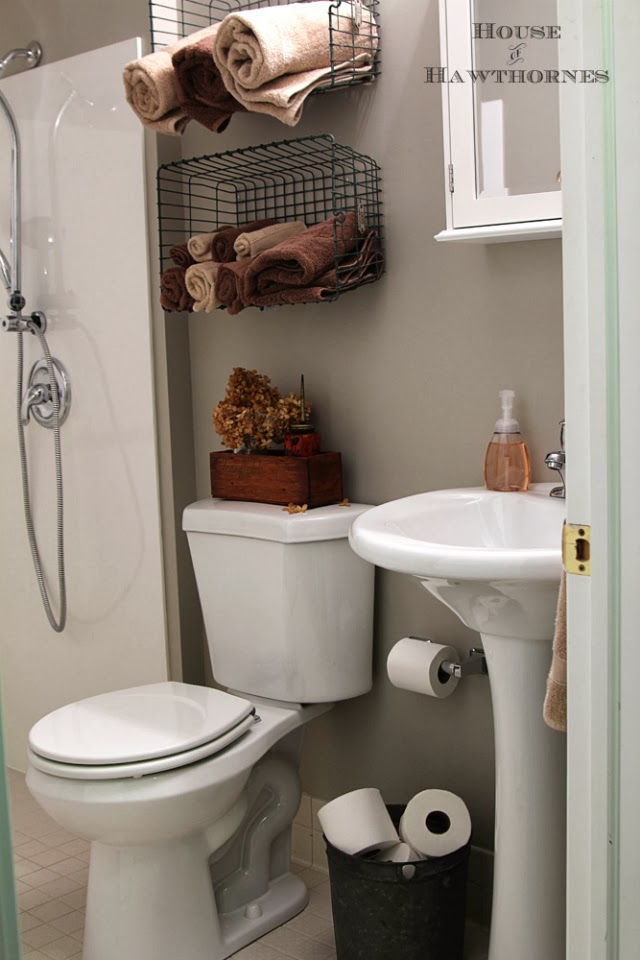
We remodeled my son’s bathroom to make it handicap accessible last fall and it’s the best thing we’ve ever done. Part of the handicap accessibility was a wheel in shower.
When it came time to decorate it, I gave it an industrial look with a side of gas station decor. More photos and details can be found here: Industrial Style Child’s Bathroom.


Well, I hope you don’t mind me scooting you out of here. I need to get on back to Ohio to work on some holiday projects. Thank you so much for taking a look at my photos today.
I’d love for you to come visit my blog some day. Any friend of Debbie’s is a friend of mine!

—
Pam
House of Hawthornes
www.houseofhawthornes.com


Leave a Reply