
Start with the person who will sit on the bench. Check that they can sit with their feet supported and reach the controls, then make sure the seat leaves enough room to enter and use the shower.
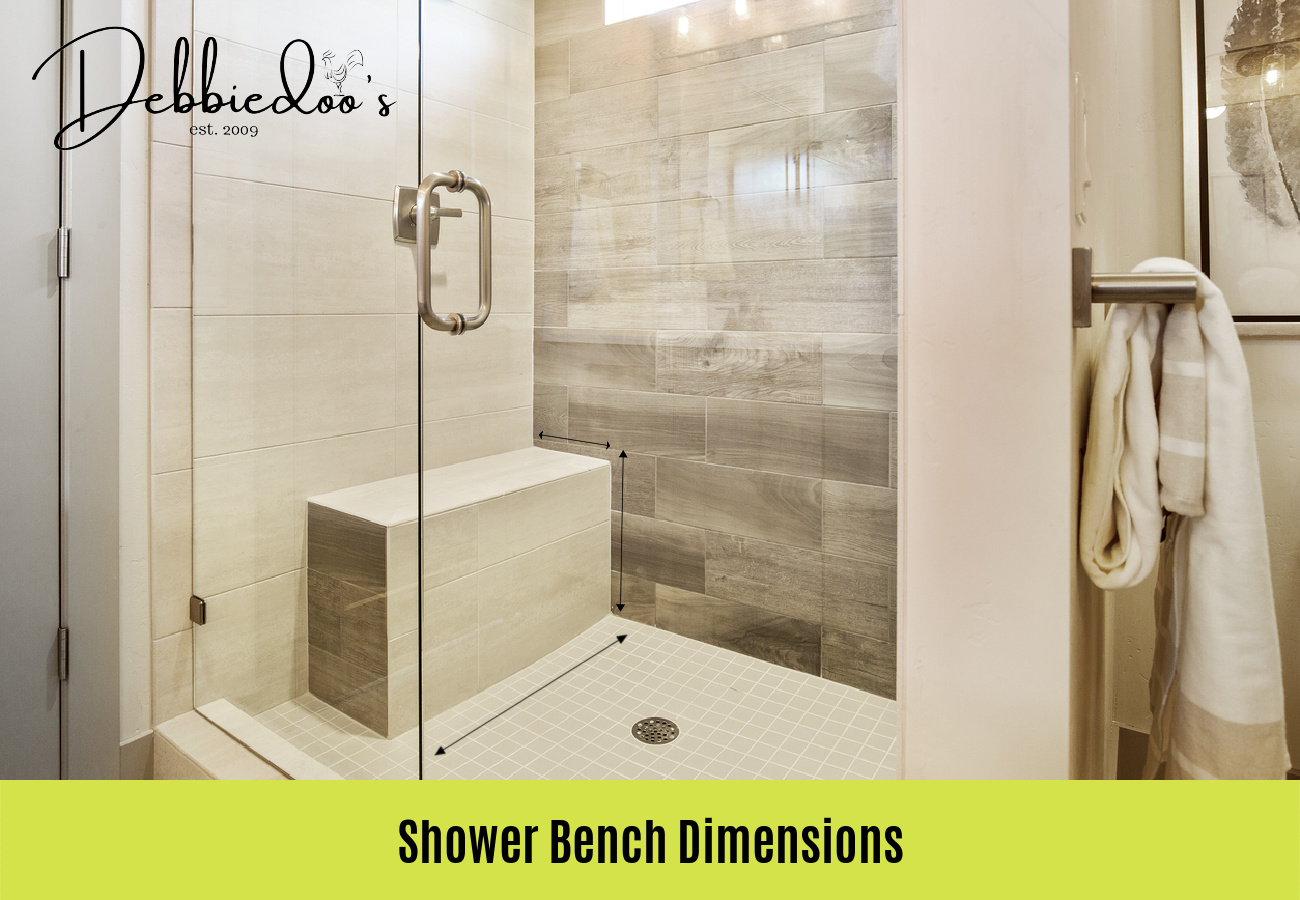
Measure the seat and the space around it
A seat height of 17 to 19 inches and a depth around 15 to 20 inches are starting points for planning a home shower. A straight bench can be 30 to 42 inches wide if the enclosure has room. Check how much of that depth and width stays usable once you account for wall trim, controls, and the shower door.
Choose the bench style for the enclosure
- Corner or triangular: Measure along both walls and across the front edge. Check the usable seating depth near the middle.
- Built-in: Plan the finished height and depth, including tile and the waterproofing system. Check that the bench leaves a clear path through the shower.
- Floating or folding: Follow the manufacturer’s requirements for wall reinforcement, anchoring, and load capacity. Measure with a folding seat down as well as up.
- Wet-room bench: Choose materials and a surface intended for wet use, and check that the bench does not obstruct drainage or access.
Accessible shower seat requirements
Where ADA Section 610.3 applies, the top of the seat is 17 to 19 inches above the finished bathroom floor. The standard also specifies seat shape, placement, and clearance. Use the requirements for the shower type and check the complete layout, including access to the controls. U.S. Access Board ADA Standards
If you’re planning the whole enclosure, start with the shower pan size and drain location.